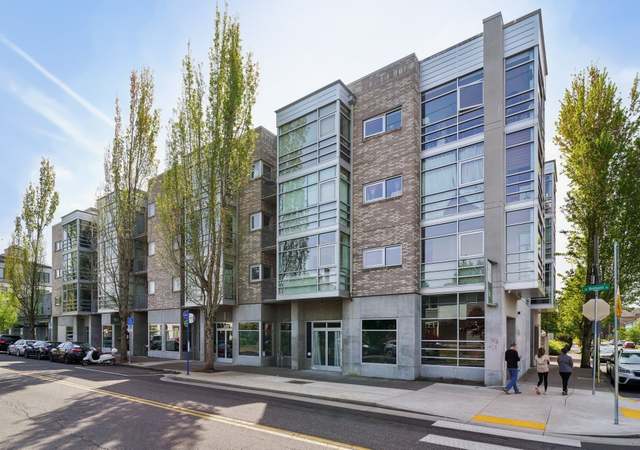
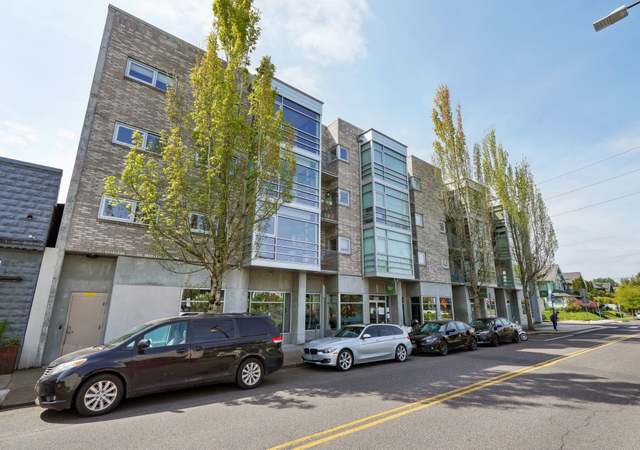
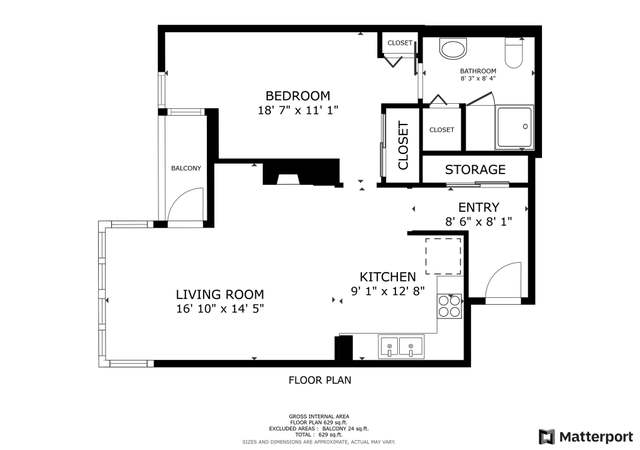
Like-new Division 43 studio conveniently located on ground level facing courtyard. Upgrades include granite countertops in kitchen and bath and energy-efficient heating/AC system. Easily divisible sleeping/living areas, storage and washer/dryer in unit. In the heart of one of Portland's most vibrant neighborhoods! Low property taxes and HOA dues make this an excellent rental unit. Seller is listing agent.
CondoProperty Type
2011Year Built
$540Est. Price/Sq.Ft.
Listed by Adriana Focke• Keller Williams PDX Central
Bought with Angela Ackerson• Windermere Realty Group
Division 43, a whole new kind of neighborhood! Beautiful brand new condo in amazing location! Stainless Appliances,Laminate Wood Flooring, Washer/Dryer, & Blinds. Close to bus line, shopping and great restaurants.Picture of Model Home.
Year
Property tax
Land + Additions
Assessment*
2025
$2,681 (+3.7%)
2024
$2,585 (+4.0%)
2023
$2,486 (+2.2%)
2022
$2,432 (+1.7%)
2021
$2,391 (+9.0%)
2020
$2,193 (+3.8%)
2019
$2,113 (+3.0%)
2018
$2,051 (+4.3%)
2017
$1,966 (+9.3%)
2016
$1,799 (+2.7%)
2015
$1,752 (+1.6%)
2014
$1,725 (+5.5%)
2013
$1,635 (+11.8%)
2012
$1,462
Tax history for 4319 SE Division St Unit A
Year
Property tax
Land + Additions
Assessment*
2025
$2,681 (+3.7%)
2024
$2,585 (+4.0%)
2023
$2,486 (+2.2%)
2022
$2,432 (+1.7%)
2021
$2,391 (+9.0%)
2020
$2,193 (+3.8%)
2019
$2,113 (+3.0%)
2018
$2,051 (+4.3%)
2017
$1,966 (+9.3%)
2016
$1,799 (+2.7%)
2015
$1,752 (+1.6%)
2014
$1,725 (+5.5%)
2013
$1,635 (+11.8%)
2012
$1,462
*Taxable value of land and structures on it ("additions") is determined regularly by local assessors and does not affect market price.
Public record
Public record
Zoning
Beds
—
Baths
1
Stories
—
Lot width
—
Lot depth
—
Lot size
—
Year renovated
2012
Sq. Ft.
328
Year built
2012
Style
Condo/Co-op
County
Multnomah County
APN
R645565
Parking Spaces
—
Basement
—
Accessible
—
HOA Dues
—
Garage
—
Features
—
Last updated by owner on Oct 5, 2026.
CM2
D
Commercial/Mixed Use 2
The Commercial/Mixed Use 2 (CM2) zone is a medium scale zone intended for sites in a variety of centers, along corridors, and in other mixed use areas that have frequent transit service. The zone allows a wide range and mix of commercial and residential uses, as well as employment uses that have limited off-site impacts. Buildings in this zone will generally be up to four stories tall unless height and floor area bonuses are used, or plan district provisions specify other height limits. Development is intended to be pedestrian-oriented, provide a strong relationship between buildings and sidewalks, and complement the scale of surrounding residentially zoned areas.