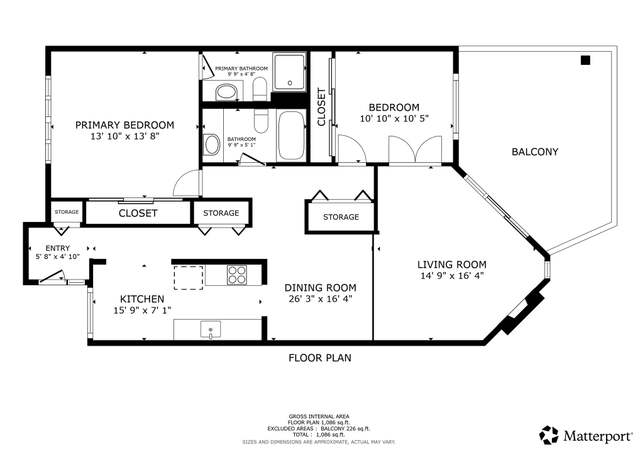
Welcome to Willamette Shores in Johns LandingThis two-bedroom, two-bath condo offers an exceptional lifestyle that balances a peaceful residential setting with the energetic pulse of Portland. Enjoy a breathtaking view of Mt. Hood from the comfort of your home.Johns Landing is a vibrant neighborhood known for its high quality of life. Imagine waking up each morning to serene views of Mt. Hood glistening in the distance. Residents enjoy easy access to Willamette Park, a 26-acre green oasis where the community gathers to relax and enjoy outdoor activities.Food enthusiasts will appreciate the local flavors and unique experiences Johns Landing offers. Zupan’s Markets provides an upscale grocery experience for gourmet needs, while a variety of nearby eateries serve everything from casual bites to more refined cuisine.Convenience is a hallmark of the neighborhood. Strategically located, Johns Landing sits just minutes from the South Waterfront, OHSU, Downtown Portland, and Lake Oswego. Whether you’re commuting or heading out for an evening in the city, everything is close at hand. Outdoor enthusiasts will love the Willamette Greenway Trail, a paved pathway connecting the Sellwood Bridge to the South Waterfront District and beyond.Within the neighborhood you’ll also find the Willamette Sailing Club. Golfers can enjoy Eastmoreland Golf Course, a challenging and scenic layout nearby. Oaks Bottom Wildlife Refuge, just across the Sellwood Bridge, opens up additional recreational opportunities.The location also provides convenient access to some of Oregon’s most beloved destinations. Cannon Beach, Timberline Lodge, and Bend are all within easy reach, making weekend getaways to the coast or the mountains simple to plan. Call today to schedule a private tour.
CondoProperty Type
1981Year Built
$265Price/Sq.Ft.
$646/moHOA Dues
1 car garageParking
Listed by Kathy Quick• Quick & Associates Real Estate
Listed by Scott Quick• Quick & Associates Real Estate
The RM2 zone is a medium-scale multi-dwelling zone that is generally applied in and around a variety of centers and corridors that are well-served by transit. Allowed housing is characterized by buildings of up to three or four stories with a higher percentage of building coverage than in the RM1 zone, while still providing opportunities for landscaping and outdoor spaces that integrate with residential neighborhood characteristics. The major types of new housing development will be a diverse range of multi-dwelling structures and other compact housing that contribute to the intended urban scale of centers and corridors, while providing transitions in scale and characteristics to lower-scale residential neighborhoods.
Lot Features: Commons, Green Belt, Level, On Busline, Private Road
Parcel Number: R308104
Water Body Name: Willamette River
Road Surface Type: Paved
Property Information
Property Type: Residential
Property Sub Type: Condominium
Property Attached YN: No
Property Condition: Resale
Main Level Area Total: 1,170
Stories Total: 3
View YN: Yes
View Description: Mountain(s), Territorial
Building Information
Year Built: 1981
Building Area Total: 1,170
Building Area Description: tax
Building Area Calculated: 1,170
Condominium Information
Condominium Yard YN: Yes
Condominium Washer Dryer: Included In Unit
Condominium Units In Complex: 77
Condominium Total Levels: 3
Condominium Storage Unit No: 0
Condominium Storage Deeded Tax YN: No
Condominium Storage Avail YN: Yes
Condominium Storage Assigned YN: Yes
Condominium Storage Assigned Amount: 0
Condominium Smoking Policy YNUR: No
Condominium Rent Policy: 30 day minimum rental
Condominium Rent Cap YNUR: Unknown
Condominium Public Remarks: Garage parking - G17. There is an option to get on waitlist for additional parking spot and also waitlist for storage unit. 2 pets allowed and a minimum of 30 day rental period.
Condominium Pet Policies YNUR: Yes
Condominium Parking Tandem YN: No
Condominium Parking Space No: 17
Condominium Parking Deeded YN 1: No
Condominium Parking Assigned YN 1: Yes
Condominium Parking Assigned Amount Frequency 1: Annually
Condominium Parking Assigned Amount 1: 0
Condominium One Time Capital Improvement Contribution YNUR: No
Condominium Move In Out Fee YNUR: No
Condominium Garage Type: Other
Condominium Floor Plan: Other
Condominium Elevator YN: No
Condominium Deck Dimensions: 10x6
Condominium Deck Avail YN: Yes
Condominium Deck Area: 60
Condominium Conversion YN: Yes
Condominium Concierge YN: No
Financial
Tax Information
Tax Year: 2025
Tax Legal Description: WILLAMETTE SHORES CONDOMINIUM, LOT 2
Tax Annual Amount: $6,493.88
Lease / Rent Information
Land Lease YN: No
Utilities
Utility Information
Green Certification YN: No
Fuel Description: Electricity
Internet Service Type: Cable
Water Source: Public Water
Sewer: Public Sewer
Heating & Cooling
Heating YN: Yes
Heating: Baseboard, Mini Split, Zoned
Cooling YN: Yes
Cooling: Mini Split, Wall Unit(s)
Location
Unit Information
Unit Location: Lower Floor
HOA Information
Has HOA: Yes
Association Amenities: All Landscaping, Cable TV, Commons, Exterior Maintenance, Insurance, Maintenance Grounds, Management, Sewer, Trash, Water
Association Fee: $646
Association Fee Frequency: Monthly
School Information
Elementary School: Capitol Hill
Middle Or Junior School: Jackson
High School: Ida B Wells
Location Information
Directions: Macadam, east on Pendleton, North on Riveridge to property
Unparsed Address: 5640 S RIVERSIDE LN 2, Portland, OR 97239
Community Information
Senior Community YN: No
Public facts
Beds: 1
Baths: 2.0
Sq. Ft.: 1,170
Stories: 1.0
Lot Size: —
Style: Condo/Co-op
Year Built: 1981
Year Renovated: 1981
County: Multnomah County
APN: R308104
Home facts updated by county records on Oct 12, 2026
Other
Listing Information
MlsStatus: Sold
Listing Price Information
Price Type: List Price
New Construction Information
New Construction YN: No
Around this home
Schools
Capitol Hill Elementary School
Public K-5 • Assigned • 1.7mi
9/10
Jackson Middle School
Public 6-8 • Assigned • 2.9mi
8/10
Ida B. Wells-Barnett High School
Public 9-12 • Assigned • 0.9mi
8/10
Provided by GreatSchools
Climate risks
1/10 Flood Factor
Minimal risk of a flood reaching the building in the next 30 years
1/10 Fire Factor
Unlikely to be in a wildfire in next 30 years
3/10 Heat Factor
7 days above 92° expected this year, 15 days in 30 years
1/10 Wind Factor
Minimal risk of severe winds over next 30 years
10/10 Air Factor
19 unhealthy days expected this year, 20 days in 30 years
Provided by First Street
Historical weather
Portland, OR • 97239
Average low and high temperatures (°F)
47
37
49
38
56
43
64
45
70
50
77
54
83
58
84
62
76
58
61
49
52
44
50
42
Jan
Feb
Mar
Apr
May
Jun
Jul
Aug
Sep
Oct
Nov
Dec
Sun exposure
81/ 100
Very good sunlight
Sunscore
This home receives average direct sun exposure in Portland. There appears to be minimal shading by surrounding buildings, terrain, and vegetation.
8.9 hrs
4.2 hrs
JuneDecember
Provided by Shadowmap
Estimated sale price
$314,000 – $380,000
Reach more buyers when you sell with Redfin. Plus, you'll save $3,302 in fees.