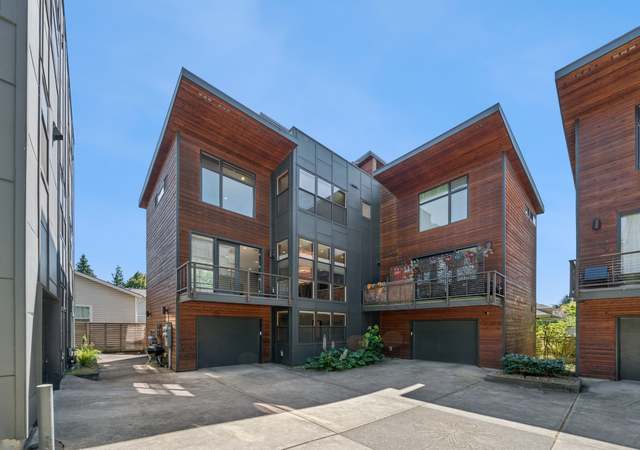
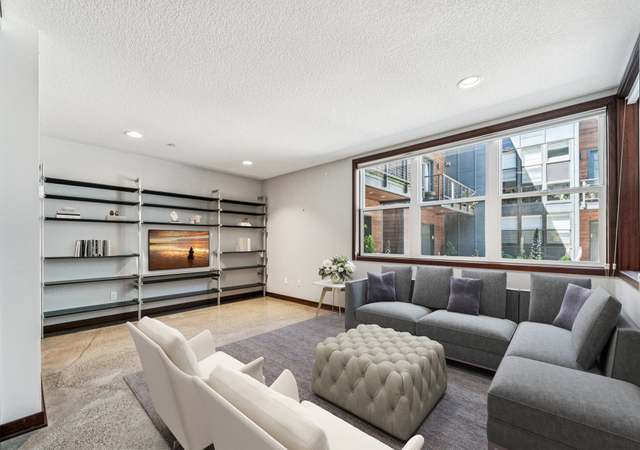
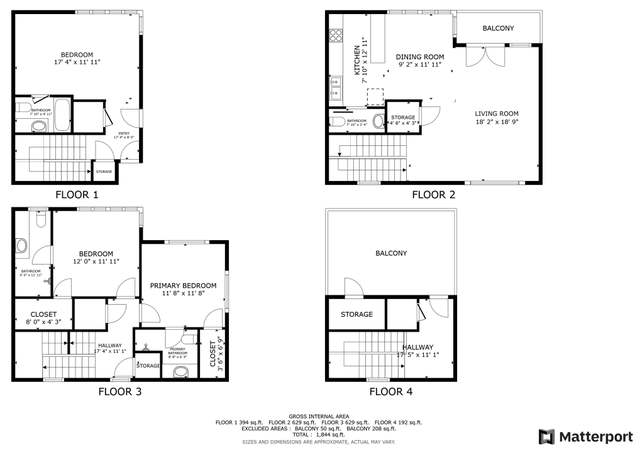
Beautiful townhouse w/ open floor plan ideal for entertaining! Gourmet kitchen w/ island, new corian slab counters, s/s appliances & pantry opens to formal dining rm & living rm w/ gas fireplace, built-ins & covered patio. Custom tile work, new bamboo floors, new carpet, 3 master suites, attached 2 car garage. Walk to restaurants, shopping, park/dog park & more. In the heart of desirable NE Pdx/Irvington. 84 walkscore!!
TownhomeProperty Type
2007Year Built
$284Est. Price/Sq.Ft.
2 car garageParking
Listed by Charity Adams• M Realty LLC
Bought with Susan Marthens• Windermere Realty Trust
*Taxable value of land and structures on it ("additions") is determined regularly by local assessors and does not affect market price.
Public record
Public record
Zoning
Beds
—
Baths
3.5
Stories
2
Lot width
—
Lot depth
—
Lot size
—
Year renovated
2007
Sq. Ft.
1,687
Year built
2007
Style
Condo/Co-op
County
Multnomah County
APN
R591749
Parking Spaces
—
Basement
—
Accessible
—
HOA Dues
—
Garage
—
Features
—
Last updated by owner on Oct 30, 2026.
RM1
Residential Multi-Dwelling 1 Zone
The RM1 zone is a low-scale multi-dwelling zone that is generally applied in locations intended to provide a transition in scale to single-dwelling residential areas, such as the edges of mixed-use centers and civic corridors, and along or near neighborhood corridors. Allowed housing is characterized by one to three story buildings that relate to the patterns of residential neighborhoods, but at a somewhat larger scale and building coverage than allowed in the single-dwelling zones. The major types of new development will be duplexes, triplexes, rowhouses, courtyard housing, small apartment buildings, and other relatively small-scale multi-dwelling and small-lot housing types that are compatible with the characteristics of Portland's residential neighborhoods.
Permitted uses
Include but are not limited to:
Housing
Housing-Group
Housing-Single unit
Housing-Multiple units
Housing-Senior
Property details
Parking
Parking Information
Parking Features: Off Street, On Street
Parking Total: 2
Garage Information
Garage Type: Attached
Garage Spaces: 2
Has Attached Garage: Yes
Interior
Virtual Tour Information
Has Virtual Tour Unbranded: Yes
Has Virtual Tour Unbranded 2: Yes
Appliances
Appliances: Dishwasher, Disposal, Free-Standing Range, Gas Appliances, Granite, Island, Pantry, Plumbed For Ice Maker, Stainless Steel Appliance(s)
Hot Water Description: Gas
Interior Features
Has Accessibility: Yes
Accessibility Features: Parking
Interior Features: Bamboo Floor, Ceiling Fan(s), Central Vacuum, Garage Door Opener, Granite, Laundry, Tile Floor, Wall to Wall Carpet, Wood Floors
Fireplace YN: Yes
Fireplaces Total: 1
Fireplace Features: Gas
Basement: Crawl Space
Bathroom Information
Bathrooms Full: 3
Bathrooms Full Lower Level: 1
Bathrooms Full Upper Level: 2
Bathrooms Partial: 1
Bathrooms Partial Main Level: 1
Bathrooms Total Integer: 4
Bathrooms Total Lower Level: 1
Bathrooms Total Main Level: 0.1
Bathrooms Total Upper Level: 2
Baths Total: 3.1
Room 4 Information
Description: Utility Room
Level: Upper
Room 7 Information
Description: 2nd Bedroom
Features Cont: Suite, Wall to Wall Carpet
Level: Upper
Room 8 Information
Description: 3rd Bedroom
Features Cont: Suite, Wall to Wall Carpet
Level: Lower
Room 9 Information
Description: Dining Room
Features: Formal, Kitchen/Dining Room Combo
Features Cont: Bamboo Floor
Level: Main
Room 10 Information
Description: Family Room
Room 11 Information
Description: Kitchen
Features: Gourmet Kitchen, Island
Features Cont: Granite
Level: Main
Room 12 Information
Description: Living Room
Features: Balcony, Fireplace
Features Cont: Bamboo Floor
Level: Main
Room 13 Information
Description: Primary Bedroom
Features Cont: Suite, Walk in Closet, Wall to Wall Carpet
Level: Upper
Room 14 Information
Description: Great Room
Exterior
Exterior Features
Roof: Composition
Exterior Features: Covered Deck, Deck, Gas Hookup
Exterior Description: Brick, Cement Siding
Lot Information
Lot Size Range: 0K to 2,999 SqFt
Lot Size: 0K to 2,999 SqFt
Lot Features: Level, Trees
Parcel Number: R591749
Property Information
Property Type: Residential
Property Sub Type: Attached
Property Attached YN: Yes
Property Condition: Resale
Upper Level Area Total: 704
Main Level Area Total: 704
Lower Level Area Total: 302
View YN: No
Building Information
Year Built: 2007
Building Area Total: 1,710
Building Area Description: Tax Record
Building Area Calculated: 1,408
Financial
Tax Information
Tax Legal Description: IRVING PARK TOWNHOUSES CONDOMINIUM, LOT 2
Tax Annual Amount: $6,453.41
Utilities
Utility Information
Green Certification YN: No
Fuel Description: Gas
Water Source: Public Water
Sewer: Public Sewer
Heating & Cooling
Heating YN: Yes
Heating: Forced Air - 90%
Cooling YN: Yes
Cooling: Central Air
Location
HOA Information
Has HOA: Yes
Association Name: Carmeron Knowles
Association Amenities: Exterior Maintenance
Association Fee: $594
Association Fee Frequency: Quarterly
School Information
Elementary School: Boise-Eliot
Middle Or Junior School: Boise-Eliot
High School: Grant
High School 2: Jefferson
Location Information
Directions: Martin Luther King Blvd, East on Monroe to property
Unparsed Address: 627 NE MONROE ST 2, Portland, OR 97212