This home's estimate is 15% higher than the average sale price ($496K) of 6 comparable homes.
Search- Overview
- Sale & tax history
- Property details
- Neighborhood
- Climate


6836 N Smith St, Portland, OR 97203
About this home
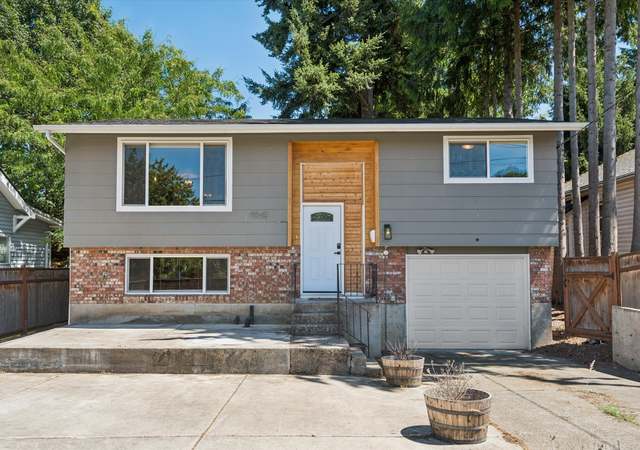
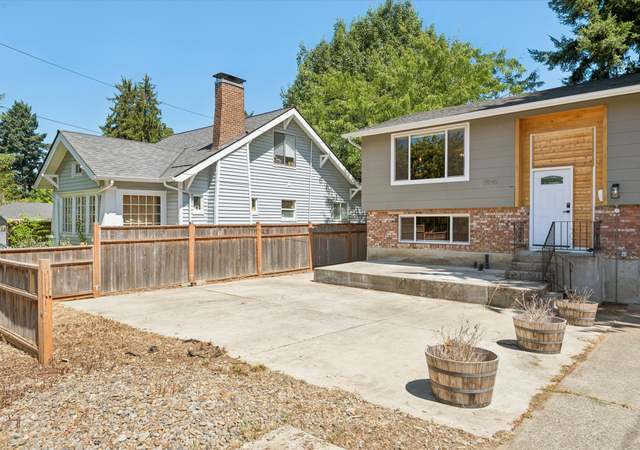
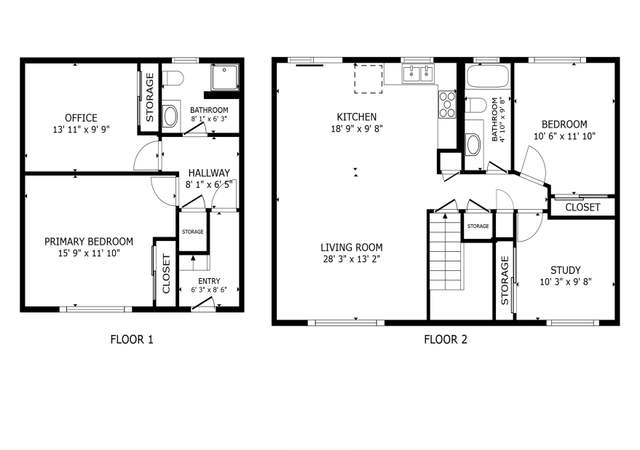
Well maintained duplex for sale. Don't miss this great investment opportunity. All one level duplex with 2 bedrooms and 1 bathroom in each unit. Front unit has laminate wood flooring and NEW carpet, new baseboard heaters and new blinds. The super cute kitchen was updated and includes new sink, built-in dishwasher, refrigerator, washer/dryer and stove. The dining area has a sliding door to a spacious fenced back patio/yard area. The back unit is a mirror image of the front unit but with all laminate flooring. Large carport is for two cars plus an additional 2 cars can be parked in the driveway. New Roof in 2019. Exterior Paint 7 years ago. Carport paint- 3 years ago. Water heater Unit A- 4 years old, Unit B 2 years old. Newer windows throughout.

Redfin Estimate
Earn from this home
List your home with Redfin and save $5,706
Get cash now or lower your monthly rate
Market trends in St. Johns, OR
Last updated September 2026
Buyer's Market
Seller's Market
Seller's market
- OPEN SAT, 11AM TO 1PM$499,0002 beds1 bath1,792 sq ft7214 N Baltimore Ave, Portland, OR 97203Rachel Day • Realty Works Group
- OPEN SAT, 1PM TO 3PM
- OPEN SUN, 11AM TO 12PM$575,0002 beds2 baths2,022 sq ft7217 N Polk Ave, Portland, OR 97203Claire Paris • Paris Group Realty LLC
- $175,0001 bed1 bath585 sq ft9333 N Lombard St #19, Portland, OR 97203Reed Bright • Matin Real Estate
- OPEN SAT, 11AM TO 1PM$325,0002 beds2 baths1,208 sq ft7627 N Newman Ave, Portland, OR 97203Amelia Dixon • John L. Scott Portland Central
- $530,0003 beds1 bath1,820 sq ft8000 N Woolsey Ave, Portland, OR 97203Jayson Mitchell • eXp Realty, LLC
- 3D WALKTHROUGH$550,0003 beds2 baths1,910 sq ft9027 N Charleston Ave, Portland, OR 97203Kristina Horning • Premiere Property Group, LLC
See all
Provided by Redfin
Sale history for 6836 N Smith St
$311/sq ft
$318/sq ft
$324/sq ft
$107/sq ft
Tax history for 6836 N Smith St
*Taxable value of land and structures on it ("additions") is determined regularly by local assessors and does not affect market price.
Public record
- Public record
- Zoning
R5
Residential 5,000 zone
The single-dwelling zones are intended to preserve land for housing and to provide housing opportunities for individual households. The zones implement the comprehensive plan policies and designations for single-dwelling housing and provide options for infill housing that is compatible with the scale of the single-dwelling neighborhood.Include but are not limited to:
- Housing-Single unit
- Housing-Multiple units
- Housing-Senior
Property details
Parking
- Parking Information
- Parking Features: Carport, Driveway
- Parking Total: 2
- Garage Information
- Garage Spaces: 2
Interior
- Appliances
- Hot Water Description: Electricity
- Interior Features
- Storage: Attic
- Basement: Crawl Space
- Multi Unit Information
- # Of Units Total: 2
- Unit Information
- Unit Type: 1, 2
- Unit Type 1 Information
- Actual Rent: $1,600
- Area: 832
- Baths Total: 1
- Beds Total: 2
- Features: Dishwasher, Range, Refrigerator, Washer/Dryer
- Units Total: 1
- Unit Type 2 Information
- Actual Rent: $1,800
- Area: 832
- BathsTotal: 1
- Beds Total: 2
- Features: Dishwasher, Range, Refrigerator, Washer/Dryer
- Units Total: 1
Exterior
- Exterior Features
- Roof: Composition
- Exterior Description: Cedar, Wood Siding
- Unreinforced Masonry Bldg: Unknown
- Lot Information
- Lot Size Square Feet: 5,227
- Lot Size Range: 5,000 to 6,999 SqFt
- Lot Size Acres: 0.12
- Lot Size: 5,000 to 6,999 SqFt
- Lot Features: Level
- Parcel Number: R314779
- Road Surface Type: Paved
- Property Information
- Property Type: Multi Family
- Property Attached YN: No
- Property Condition: Approximately
- View YN: No
- Building Information
- Year Built: 1971
- Building Area Total: 1,664
- Foundation Details: Concrete Perimeter
Financial
- Tax Information
- Tax Year: 2024
- Tax Legal Description: SECTION 07 1N 1E, TL 4900 0.12 ACRES
- Tax Annual Amount: $4,814.09
- Rent Information
- Rent Includes: Maintenance Grounds, Trash Collection, Water
- Lease / Rent Information
- CAP Rate: 5.1
- Gross Rent Multiplier: 12.99
Utilities
- Utility Information
- Green Certification YN: No
- Fuel Description: Electricity
- Water Source: Public Water
- Sewer: Public Sewer
- Heating & Cooling
- Heating YN: Yes
- Heating: Baseboard
- Cooling YN: No
Location
- School Information
- Elementary School: James John
- Middle Or Junior School: George
- High School: Roosevelt
- Location Information
- Directions: West on Lombard, North on Gilbert, Gilbert becomes Smith
- Unparsed Address: 6836 N SMITH ST, Portland, OR 97203
- Community Information
- Community Features: Front Yard Landscaping
- Zoning: R5
Public facts
- Beds: 4
- Baths: 2.0
- Sq. Ft.: 1,664
- Stories: 1.0
- Lot Size: 5,400 square feet
- Style: Multi-Family (2-4 Unit)
- Year Built: 1971
- Year Renovated: 1971
- County: Multnomah County
- APN: R314779
Other
- Listing Information
- MlsStatus: Sold
- Listing Price Information
- Price Type: List Price
Around this home
Schools
Public K-5 • Assigned • 0.8mi
Public 6-8 • Assigned • 0.4mi
Public 9-12 • Assigned • 0.1mi
Lifestyle
Provided by Walk Score and Local Logic
Climate risks
Minimal risk of a flood reaching the building in the next 30 years
Unlikely to be in a wildfire in next 30 years
7 days above 92° expected this year, 14 days in 30 years
Minimal risk of severe winds over next 30 years
19 unhealthy days expected this year, 20 days in 30 years
Sun exposure
In this area, properties receive around 9.5 hours in June and 2 hours in December, placing it below the U.S. average for solar exposure.
Nearby similar homes
New listings for sale in 97203
Home values near 6836 N Smith St
| Address | Redfin Estimate |
|---|---|
3 Beds | 2 Baths | 1732 Sq. Ft. | $567,068 |
1 Beds | 1.5 Baths | 1128 Sq. Ft. | $394,811 |
| Address | Redfin Estimate |
|---|---|
3 Beds | 2 Baths | 1188 Sq. Ft. | $408,413 |
3 Beds | 1 Baths | 912 Sq. Ft. | $427,476 |
| Address | Redfin Estimate |
|---|---|
3 Beds | 1 Baths | 816 Sq. Ft. | $381,378 |
3 Beds | 1 Baths | 910 Sq. Ft. | $438,658 |
More real estate resources
- Zip Codes
- Cities
- Neighborhoods
- Popular Searches
| 97219 homes for sale | |||
| 97086 homes for sale | |||
| 97225 homes for sale | |||
| 97229 homes for sale | |||
| 97202 homes for sale |

| Vancouver homes for sale | |||
| Beaverton homes for sale | |||
| Lake Oswego homes for sale |
| North Portland homes for sale | |||
| St. Johns homes for sale |
Find us
Subsidiaries
Affiliated Business
Copyright: © 2026 Redfin. All rights reserved.
Updated September 2025: By searching, you agree to the Terms of Use, and Privacy Policy.
Do not sell or share my personal information.
REDFIN and all REDFIN variants, WALK SCORE, and the R logos, are trademarks of Redfin Corporation, registered or pending in the USPTO.
California DRE #01521930
Redfin is licensed to do business in New York as Redfin Real Estate. NY Standard Operating Procedures
New Mexico Real Estate Licenses
TREC: Info About Brokerage Services, Consumer Protection Notice
All mortgage lending products and information are provided by Rocket Mortgage, LLC | NMLS #3030; www.NMLSConsumerAccess.org. Licensed in 50 states. This site is not authorized by the New York State Department of Financial Services for mortgage solicitation or loan applications activities related to properties located in the State of New York.
Redfin Corporation is an affiliated business of Rocket Limited Partnership. Each company, and their subsidiaries, are separate legal entities operated and managed through its own management and governance structures.
If you are using a screen reader, or having trouble reading this website, please call Redfin Customer Support for help at 1-844-759-7732.
REDFIN IS COMMITTED TO AND ABIDES BY THE FAIR HOUSING ACT AND EQUAL OPPORTUNITY ACT. READ REDFIN'S FAIR HOUSING POLICY AND THE NEW YORK STATE FAIR HOUSING NOTICE.


United States
Canada