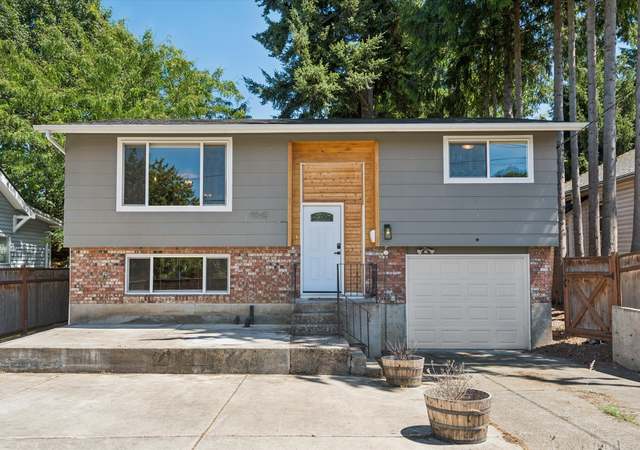
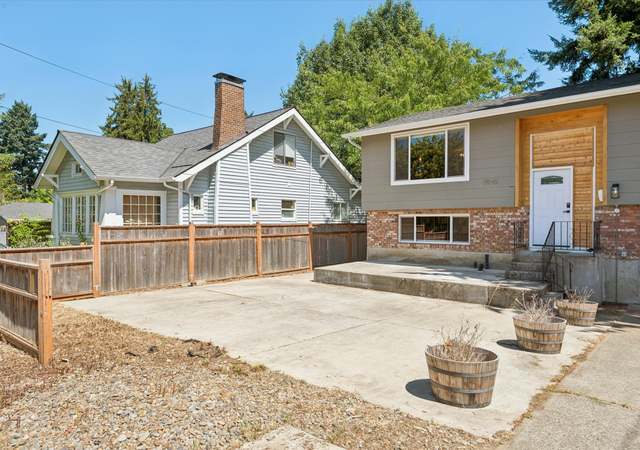
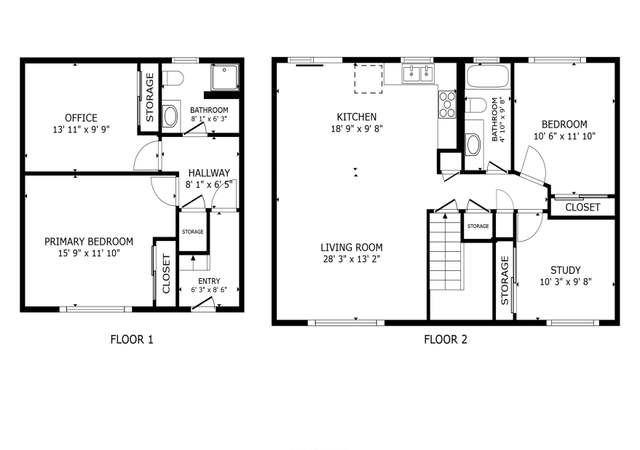
Potential for ADU in basement with large bonus and full bathroom plus additional room with shelving and sink. Open floor plan with slider from dining room to level backyard with covered deck, tool shed and She shed. Beautiful hardwood and bamboo floors throughout main level. Unlimited potential. Close proximity to parks, shops and schools. [Home Energy Score = 3. HES Report at https://rpt.greenbuildingregistry.com/hes/OR10197530]
Single-familyProperty Type
1960Year Built
4,356 sq ftLot Size
$250Est. Price/Sq.Ft.
Listed by Marc Fox• Keller Williams Realty Portland Premiere
Listed by Matthew Soukup• Keller Williams Realty Portland Premiere
Bought with Megan Jumago-Simpson• Keller Williams Realty Professionals
OPEN HOUSE 9/17 1-3:30 Adorable 3 bedroom, 2 bath Ranch with many upgrades in Kitchen. New corian counters, all new stainless steel appliances,including refrigerator. Hardwood floors and new exterior shop also used as mud room. Large basement with lots of storage. Private fenced sunny backyard. A great St Johns location within a mile of all the downtown amenities including McMenamins, shopping, Farmers Market and much more.
RMLS #15682953
Apr 29, 2015
Sold
$269,900
$151/sq ft
Mar 29, 2015
Pending
—
Mar 18, 2015
Listed
$249,900
$139/sq ft
A great St. Johns location within a mile of all the downtown amenities including McMenamins, shopping, Farmer’s Market and more! This beautiful move in ready single level offers 3 bedrooms and 2 full baths! Lots of updates, very clean and super cute! Perfect entry level pricing with a big, fenced backyard and a nice patio! Updated kitchen with shaker style cabinets and beautiful wood floors! Off street parking!
Public Records
Sep 9, 2002
Sold
$111,000
$62/sq ft
Public Records
Dec 1, 1990
Sold
$48,500
$27/sq ft
Public Records
Jul 1, 1990
Sold
$31,000
$17/sq ft
Year
Property tax
Land + Additions
Assessment*
2025
$4,046 (+3.7%)
2024
$3,901 (+4.0%)
2023
$3,751 (+2.2%)
2022
$3,670 (+1.7%)
2021
$3,608 (+9.0%)
2020
$3,310 (+3.8%)
2019
$3,188 (+3.0%)
2018
$3,094 (+4.3%)
2017
$2,966 (+9.3%)
2016
$2,714 (+13.1%)
2015
$2,399 (+1.5%)
2014
$2,363 (+2.4%)
2013
$2,309 (+10.5%)
2012
$2,089 (+3.9%)
2011
$2,010 (+5.4%)
2010
$1,907 (+2.7%)
2009
$1,857
Tax history for 7044 N Columbia Way
Year
Property tax
Land + Additions
Assessment*
2025
$4,046 (+3.7%)
2024
$3,901 (+4.0%)
2023
$3,751 (+2.2%)
2022
$3,670 (+1.7%)
2021
$3,608 (+9.0%)
2020
$3,310 (+3.8%)
2019
$3,188 (+3.0%)
2018
$3,094 (+4.3%)
2017
$2,966 (+9.3%)
2016
$2,714 (+13.1%)
2015
$2,399 (+1.5%)
2014
$2,363 (+2.4%)
2013
$2,309 (+10.5%)
2012
$2,089 (+3.9%)
2011
$2,010 (+5.4%)
2010
$1,907 (+2.7%)
2009
$1,857
*Taxable value of land and structures on it ("additions") is determined regularly by local assessors and does not affect market price.
Public record
Public record
Zoning
Permits
Beds
3
Baths
2
Stories
1
Lot width
—
Lot depth
—
Lot size
4,200 Sq. Ft.
Year renovated
1960
Sq. Ft.
1,476
Year built
1960
Style
Single Family Residential
County
Multnomah County
APN
R151681
Parking Spaces
—
Basement
—
Accessible
—
HOA Dues
—
Garage
—
Features
—
Last updated by owner on Oct 5, 2026.
R5
Residential 5,000 zone
The single-dwelling zones are intended to preserve land for housing and to provide housing opportunities for individual households. The zones implement the comprehensive plan policies and designations for single-dwelling housing and provide options for infill housing that is compatible with the scale of the single-dwelling neighborhood.
Permitted uses
Include but are not limited to:
Housing-Single unit
Housing-Multiple units
Housing-Senior
Jul 25, 2023 • Final
Mechanical
HVAC
Aug 15, 2022 • Final
Electrical
Electrical
Permit history is from public records and may be incomplete or inaccurate. Redfin and its agents make no representations about the property condition or permit status. Buyers should independently verify all information.
Property details
Parking
Parking Information
Parking Features: On Street
Interior
Appliances
Appliances: Dishwasher, Free-Standing Range, Free-Standing Refrigerator, Range Hood
Hot Water Description: Electricity
Interior Features
Interior Features: Washer/Dryer
Basement: Partially Finished
Bathroom Information
Bathrooms Full: 2
Bathrooms Full Lower Level: 1
Bathrooms Full Main Level: 1
Bathrooms Total Integer: 2
Bathrooms Total Lower Level: 1
Bathrooms Total Main Level: 1
Baths Total: 2
Room 4 Information
Area: 99
Description: 4th Bedroom
Features: Hardwood Floors
Length: 11
Width: 9
Level: Main
Room 5 Information
Description: Bonus Room
Features Cont: Sink
Level: Lower
Room 7 Information
Area: 132
Description: 2nd Bedroom
Features Cont: Bamboo Floor, Closet
Length: 12
Width: 11
Level: Main
Room 8 Information
Area: 117
Description: 3rd Bedroom
Features: Hardwood Floors
Features Cont: Closet
Length: 13
Width: 9
Level: Main
Room 9 Information
Area: 72
Description: Dining Room
Features: Sliding Doors
Length: 8
Width: 9
Level: Main
Room 10 Information
Description: Family Room
Room 11 Information
Area: 132
Description: Kitchen
Features: Dishwasher
Features Cont: Bamboo Floor, Free-Standing Range, Free-Standing Refrigerator, Washer/Dryer