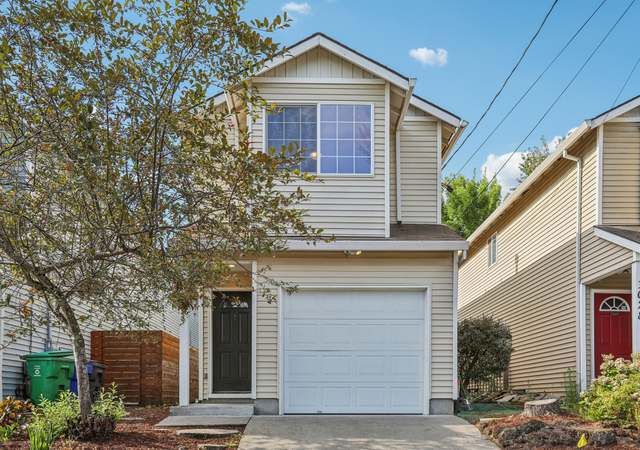
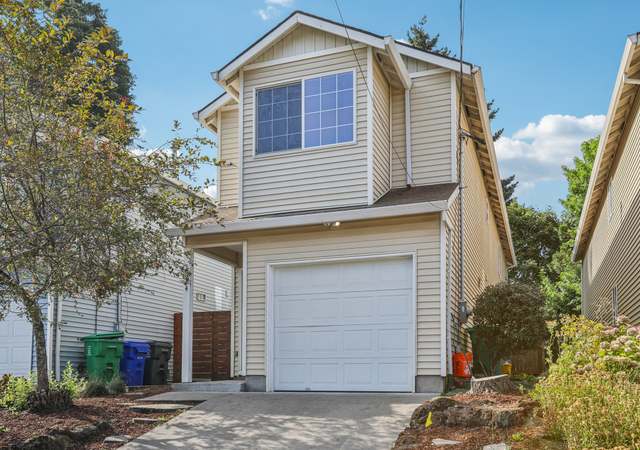
Piedmont traditional with custom finishes, owned solar panels, and AC! Smart use of space & classic floor-plan. Beautiful craftsmanship with archways and bamboo flooring on the main level. Gourmet kitchen with all the upgrades & cabinets to the ceiling! Multi-use open flexible upstairs space with skylights. Vaulted master suite with huge walk-in. Owned solar panels and AC added by the current owner. Very walkable 70, transit 58, Biker's Paradise 96! Quick to I-5, shopping, restaurants, parks.
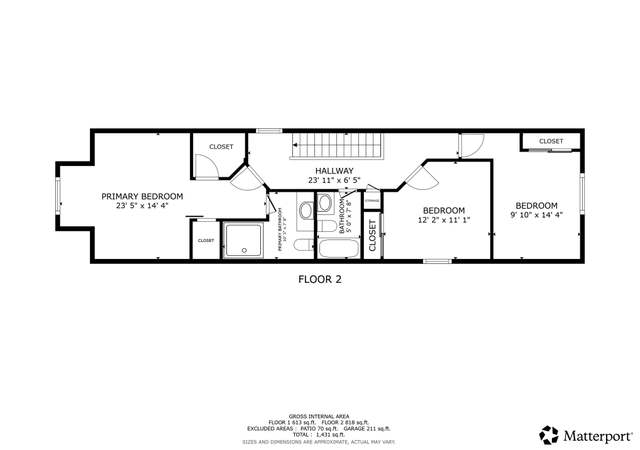
Upper level bedrooms spaced by a loft area, with two rooms on up either side of the loft and the master on the opposite side. Lower level is different take on an open plan that feels cozy and spacious at the same time. Backyard is minimal, runs the...
length of the home but it only about 5.5 feet wide from the back door to the fence.
11 years ago• May not reflect the current state of the home
Piedmont traditional welcomes you with all the amenities you have come to expect.Smart use of space and classic floor-plan awaits.Multi use open flexible upstairs space-family-room/office/you decide.Custom finishes throughout,low maintenance easy living~truly "lock & leave". All of this close to MAX,mass transit,New Seasons,Green Zebra and all the neighborhood has to offer. Come see for yourself...you wont be disappointed!!
RMLS #16568295
Apr 11, 2016
Sold
$445,000
$278/sq ft
Mar 8, 2016
Pending
—
Mar 2, 2016
Listed
$425,000
$266/sq ft
Open 3/5 from 1-3pm.Newer construction with beautiful finishes. Crown moldings, tiled gas fireplace, custom cabinets, vaulted ceilings, bamboo floors, skylights, high ceilings throughout and new paint and carpet. Small, low-maintenance yard. Easy access to freeway, MAX, shopping, New Seasons and more.
Year
Property tax
Land + Additions
Assessment*
2025
$7,691 (+3.7%)
2024
$7,414 (+4.0%)
2023
$7,129 (+2.2%)
2022
$6,975 (+1.7%)
2021
$6,857 (+9.0%)
2020
$6,291 (+3.8%)
2019
$6,059 (+3.0%)
2018
$5,881 (+4.3%)
2017
$5,637 (+9.3%)
2016
$5,158 (+2.7%)
2015
$5,023 (+1.5%)
2014
$4,947 (+4.5%)
2013
$4,732 (+8.3%)
2012
$4,372 (+3.9%)
2011
$4,207 (+5.4%)
2010
$3,992
Tax history for 725 N Buffalo St
Year
Property tax
Land + Additions
Assessment*
2025
$7,691 (+3.7%)
2024
$7,414 (+4.0%)
2023
$7,129 (+2.2%)
2022
$6,975 (+1.7%)
2021
$6,857 (+9.0%)
2020
$6,291 (+3.8%)
2019
$6,059 (+3.0%)
2018
$5,881 (+4.3%)
2017
$5,637 (+9.3%)
2016
$5,158 (+2.7%)
2015
$5,023 (+1.5%)
2014
$4,947 (+4.5%)
2013
$4,732 (+8.3%)
2012
$4,372 (+3.9%)
2011
$4,207 (+5.4%)
2010
$3,992
*Taxable value of land and structures on it ("additions") is determined regularly by local assessors and does not affect market price.
Public record
Public record
Zoning
Permits
Beds
—
Baths
2.5
Stories
2
Lot width
—
Lot depth
—
Lot size
2,000 Sq. Ft.
Year renovated
2010
Sq. Ft.
1,599
Year built
2010
Style
Single Family Residential
County
Multnomah County
APN
R625080
Parking Spaces
—
Basement
—
Accessible
—
HOA Dues
—
Garage
—
Features
—
Last updated by owner on Oct 5, 2026.
RM1
Residential Multi-Dwelling 1 Zone
The RM1 zone is a low-scale multi-dwelling zone that is generally applied in locations intended to provide a transition in scale to single-dwelling residential areas, such as the edges of mixed-use centers and civic corridors, and along or near neighborhood corridors. Allowed housing is characterized by one to three story buildings that relate to the patterns of residential neighborhoods, but at a somewhat larger scale and building coverage than allowed in the single-dwelling zones. The major types of new development will be duplexes, triplexes, rowhouses, courtyard housing, small apartment buildings, and other relatively small-scale multi-dwelling and small-lot housing types that are compatible with the characteristics of Portland's residential neighborhoods.
Permitted uses
Include but are not limited to:
Housing
Housing-Group
Housing-Single unit
Housing-Multiple units
Housing-Senior
May 9, 2019 • Final
Mechanical minor labels
Install a new air conditioning system.
HVAC
Aug 28, 2018 • Final
Residential bldg/trade
Electrical
Solar
Permit history is from public records and may be incomplete or inaccurate. Redfin and its agents make no representations about the property condition or permit status. Buyers should independently verify all information.
Property details
Parking
Parking Information
Parking Features: Driveway, On Street
Parking Total: 1
Garage Information
Garage Type: Attached
Garage Spaces: 1
Has Attached Garage: Yes
Interior
Virtual Tour Information
Has Virtual Tour Unbranded: Yes
Appliances
Appliances: Dishwasher, Disposal, Free-Standing Gas Range, Free-Standing Refrigerator, Gas Appliances, Granite, Pantry, Plumbed For Ice Maker, Quartz, Stainless Steel Appliance(s)
Hot Water Description: Gas
Interior Features
Has Accessibility: Yes
Accessibility Features: Garage on Main
Interior Features: Bamboo Floor, Ceiling Fan(s), Garage Door Opener, High Ceilings, Laundry, Quartz, Vaulted Ceiling(s), Vinyl Floor, Wall to Wall Carpet
Fireplace YN: Yes
Fireplaces Total: 1
Fireplace Features: Gas
Window Features: Double Pane Windows, Wood Frames
Basement: Crawl Space
Bathroom Information
Bathrooms Full: 2
Bathrooms Full Upper Level: 2
Bathrooms Partial: 1
Bathrooms Partial Main Level: 1
Bathrooms Total Integer: 3
Bathrooms Total Main Level: 0.1
Bathrooms Total Upper Level: 2
Baths Total: 2.1
Room 4 Information
Description: Utility Room
Level: Main
Room 5 Information
Description: Bonus Room
Features: Skylight(s)
Features Cont: Wall to Wall Carpet
Level: Upper
Room 7 Information
Description: 2nd Bedroom
Features: Ceiling Fan(s)
Features Cont: Closet, Wall to Wall Carpet
Level: Upper
Room 8 Information
Description: 3rd Bedroom
Features: Ceiling Fan(s)
Features Cont: Closet, Wall to Wall Carpet
Level: Upper
Room 9 Information
Description: Dining Room
Features: Kitchen/Dining Room Combo
Features Cont: Bamboo Floor
Level: Main
Room 10 Information
Description: Family Room
Room 11 Information
Description: Kitchen
Features: Gas Appliances, Gourmet Kitchen, Hardwood Floors, Pantry
Features Cont: Bamboo Floor, High Ceilings
Level: Main
Room 12 Information
Description: Living Room
Features: Fireplace
Features Cont: Bamboo Floor
Level: Main
Room 13 Information
Description: Primary Bedroom
Features Cont: Bathtub With Shower, High Ceilings, Vaulted Ceiling(s), Walk in Closet, Wall to Wall Carpet