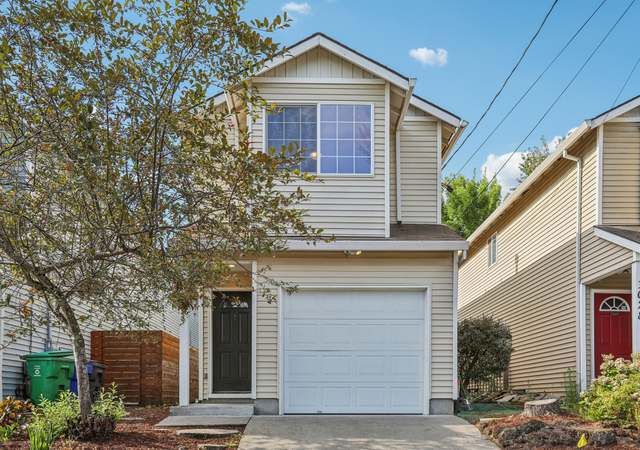
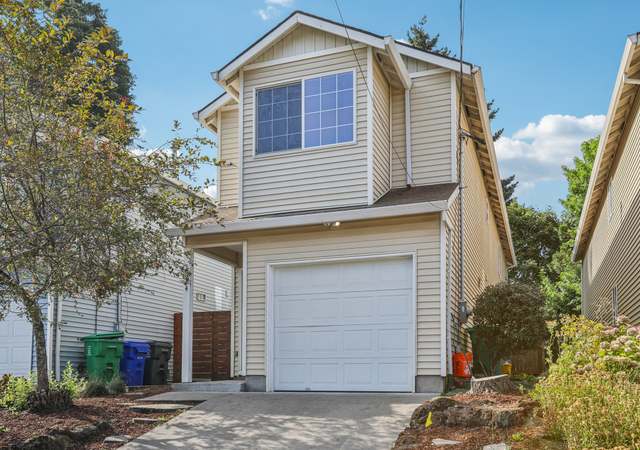
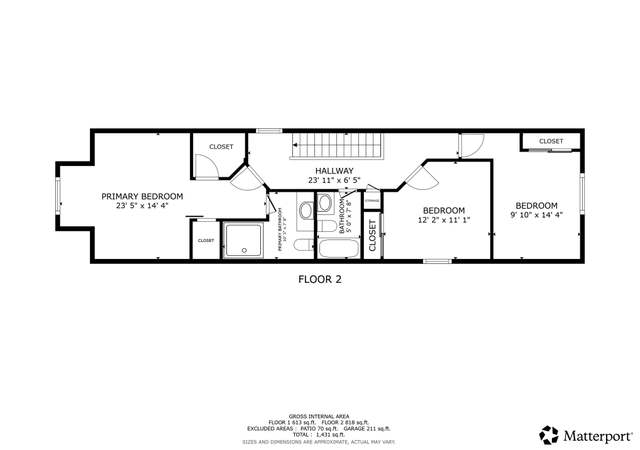
Rare find in the wonderful Piedmont Neighborhood! Open concept home boasts granite, beautiful comp wood flooring, gas range, ss appliances and pantry. Large primary suite has a huge walk-in closet, vaulted ceilings and awesome bath w/beautiful features and finishes. The covered patio and full-of-opportunity private back yard is ready and waiting for your outdoor urban vision!
Single-familyProperty Type
2015Year Built
2,178 sq ftLot Size
$328Est. Price/Sq.Ft.
1 car garageParking
Listed by Sandy Reeser• Premiere Property Group, LLC
Listed by Tia Strutz• Premiere Property Group, LLC
Bought with Kevin Somerscales• Knipe Realty ERA Powered
OPEN SUNDAY from 1-3pm. New construction opportunity mere moments to downtown Kenton and Farragut park. Energy Trust Certified, this home boasts: formal entry, open "great room" concept on main, hardwood floors, granite slab counters, stainless appliances and kitchen pantry. 3 bedrooms and laundry upstairs. High-eff gas furnace, energy score is 9. Covered back patio and fenced yard. Outstanding value!
RMLS #14390067
Sep 22, 2014
Delisted
—
Sep 19, 2014
Sold
$289,000
$193/sq ft
Aug 20, 2014
Pending
—
Aug 13, 2014
Price Changed
$289,000
$193/sq ft
Jun 24, 2014
Price Changed
$299,900
$201/sq ft
May 16, 2014
Price Changed
$309,900
$207/sq ft
Mar 10, 2014
Listed
$319,900
$214/sq ft
+6
Beautiful New Construction in desirable Piedmont nghbrhd nr Farragut Prk!1450SF,3bd/2.5bth/attachd garage,real hrdwood flrs on main,open kitchn w/SS gas applncs,granite cntrtops,baths w/tile cnters&flrs,forcd air heat,tall ceilngs&more!Somewhat Wlkable 65WlkScore but much closer2everything than it sounds!Just minuts2Kenton,Interstate,ArbrLodge!
Year
Property tax
Land + Additions
Assessment*
2025
$6,025 (+3.7%)
2024
$5,808 (−8.9%)
2023
$6,373 (+2.2%)
2022
$6,236 (+1.7%)
2021
$6,130 (+9.0%)
2020
$5,623 (+3.8%)
2019
$5,417 (+3.0%)
2018
$5,257 (+4.3%)
2017
$5,039 (+9.3%)
2016
$4,611 (+2.7%)
2015
$4,490 (+296.3%)
2014
$1,133
Tax history for 912 N Winchell St
Year
Property tax
Land + Additions
Assessment*
2025
$6,025 (+3.7%)
2024
$5,808 (−8.9%)
2023
$6,373 (+2.2%)
2022
$6,236 (+1.7%)
2021
$6,130 (+9.0%)
2020
$5,623 (+3.8%)
2019
$5,417 (+3.0%)
2018
$5,257 (+4.3%)
2017
$5,039 (+9.3%)
2016
$4,611 (+2.7%)
2015
$4,490 (+296.3%)
2014
$1,133
*Taxable value of land and structures on it ("additions") is determined regularly by local assessors and does not affect market price.
Public record
Public record
Zoning
Permits
Beds
—
Baths
2.5
Stories
—
Lot width
—
Lot depth
—
Lot size
2,187 Sq. Ft.
Year renovated
2015
Sq. Ft.
1,494
Year built
2015
Style
Single Family Residential
County
Multnomah County
APN
R658487
Parking Spaces
—
Basement
—
Accessible
—
HOA Dues
—
Garage
—
Features
—
Last updated by owner on Jul 15, 2026.
R5
H
Residential 5,000 zone
The single-dwelling zones are intended to preserve land for housing and to provide housing opportunities for individual households. The zones implement the comprehensive plan policies and designations for single-dwelling housing and provide options for infill housing that is compatible with the scale of the single-dwelling neighborhood.
Zone overlays
Aircraft Landing Zone
Permitted uses
Include but are not limited to:
Housing-Single unit
Housing-Multiple units
Housing-Senior
Sep 20, 2024 • Final
Electrical
Install a new electric vehicle charger.
Electrical
Ev charger
May 13, 2014 • Final
Residential bldg/trade
Construct a new two-story single-family home with a one-car garage on a flat lot.
New construction
Permit history is from public records and may be incomplete or inaccurate. Redfin and its agents make no representations about the property condition or permit status. Buyers should independently verify all information.
Property details
Parking
Parking Information
Parking Features: Driveway, On Street
Parking Total: 1
Garage Information
Garage Type: Attached
Garage Spaces: 1
Has Attached Garage: Yes
Interior
Appliances
Appliances: Dishwasher, Disposal, Free-Standing Gas Range, Granite, Microwave, Pantry, Plumbed For Ice Maker, Stainless Steel Appliance(s)
Hot Water Description: Gas
Interior Features
Interior Features: Engineered Hardwood, Garage Door Opener, Granite, High Ceilings, Laundry, Washer/Dryer
Fireplace YN: Yes
Fireplaces Total: 1
Fireplace Features: Gas
Basement: Crawl Space
Bathroom Information
Bathrooms Full: 2
Bathrooms Full Upper Level: 2
Bathrooms Partial: 1
Bathrooms Partial Main Level: 1
Bathrooms Total Integer: 3
Bathrooms Total Main Level: 0.1
Bathrooms Total Upper Level: 2
Baths Total: 2.1
Room 4 Information
Description: Laundry
Features Cont: Sink
Level: Upper
Room 7 Information
Description: 2nd Bedroom
Features Cont: High Ceilings, Wall to Wall Carpet
Level: Upper
Room 8 Information
Description: 3rd Bedroom
Features Cont: High Ceilings, Wall to Wall Carpet
Level: Upper
Room 9 Information
Description: Dining Room
Features Cont: Engineered Hardwood
Level: Main
Room 10 Information
Description: Family Room
Room 11 Information
Description: Kitchen
Features: Gas Appliances, Pantry
Features Cont: Engineered Hardwood, Granite
Level: Main
Room 12 Information
Description: Living Room
Features: Fireplace
Features Cont: Engineered Hardwood, High Ceilings
Level: Main
Room 13 Information
Description: Primary Bedroom
Features Cont: Double Sinks, Granite, Suite, Vaulted Ceiling(s), Walk in Closet, Wall to Wall Carpet