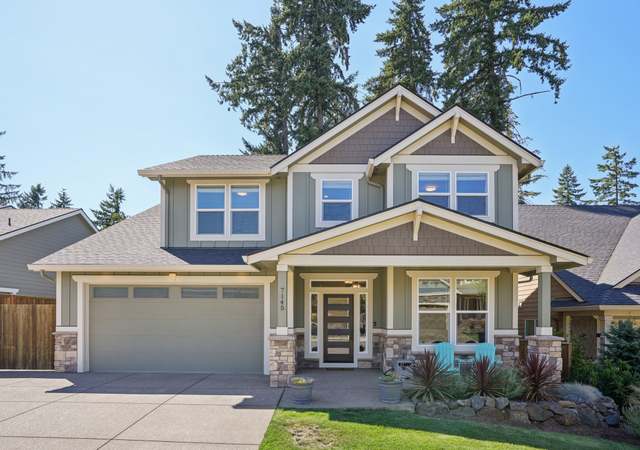
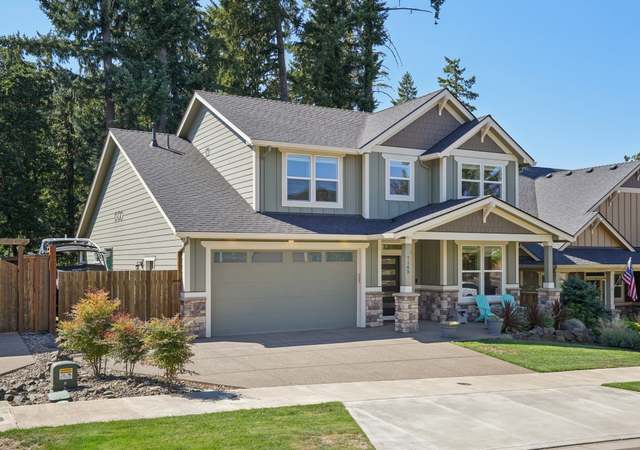
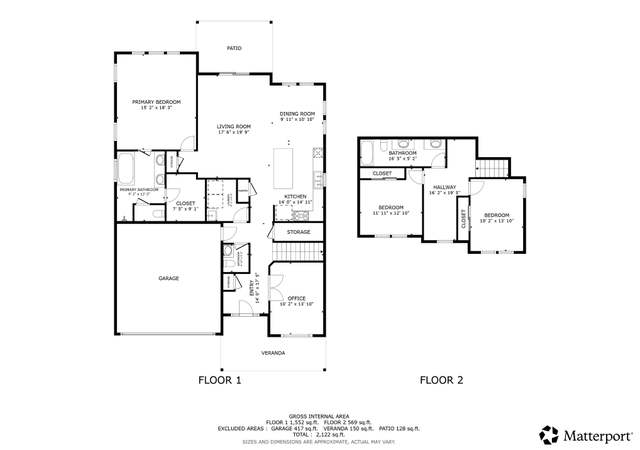
Fully rented three story townhouses, 1569 Sq Ft 260 Sq ft garages. 3 BR, 3.5 BA. Two primary beds on 3rd floor. One on 1st. 2nd floor has 1/2 bath, kitchen, dining & living room. Heated & cooled w/mini spilt systems. Carpet on stairs & BRs w/LVP on main living floor. Kitchens have SS appliances & quartz counters. Full size washer & dryers are installed & included. Interior paint different color than walls. Each unit has balcony deck off kitchen, looking over private fenced yard.
Multi-familyProperty Type
2022Year Built
$261Est. Price/Sq.Ft.
1 car garageParking
Listed by Lee Klampe• Berkshire Hathaway HomeServices Real Estate Professionals
Fully Rented Three story townhouses, 1569 SF 260 Sq ft garages. 3 bed, 3.5 bath. Two primary beds on 3rd floor. One on first. 2nd floor has 1/2 bath, kitchen, dining & living room. Heated & cooled w/mini spilt systems. Carpet on stairs & bedrooms w/LVP on main living floor. Kitchens have stainless steel appliances and quartz counters. Full size washer & dryers are installed & included. Interior paint different color than walls. Each unit has a balcony deck off the kitchen, looking over private fenced yard.
Year
Property tax
Land + Additions
Assessment*
2025
$10,662 (+7.8%)
2024
$9,893 (+6.2%)
2023
$9,313 (+84.8%)
2022
$5,041 (+279.6%)
2021
$1,328 (+3.0%)
2020
$1,289 (+3.6%)
2019
$1,244 (−1.7%)
2018
$1,266 (+10.8%)
2017
$1,143 (+5.0%)
2016
$1,088 (−0.7%)
2015
$1,096 (+3.3%)
2014
$1,061 (+5.7%)
2013
$1,004
2012
$1,003 (+2.0%)
2011
$984 (+4.2%)
2010
$944 (+1.1%)
2009
$933
Tax history for 1802 Rees Hill Rd SE
Year
Property tax
Land + Additions
Assessment*
2025
$10,662 (+7.8%)
2024
$9,893 (+6.2%)
2023
$9,313 (+84.8%)
2022
$5,041 (+279.6%)
2021
$1,328 (+3.0%)
2020
$1,289 (+3.6%)
2019
$1,244 (−1.7%)
2018
$1,266 (+10.8%)
2017
$1,143 (+5.0%)
2016
$1,088 (−0.7%)
2015
$1,096 (+3.3%)
2014
$1,061 (+5.7%)
2013
$1,004
2012
$1,003 (+2.0%)
2011
$984 (+4.2%)
2010
$944 (+1.1%)
2009
$933
*Taxable value of land and structures on it ("additions") is determined regularly by local assessors and does not affect market price.
Public record
Beds
—
Baths
—
Stories
—
Lot width
—
Lot depth
—
Lot size
6,098 Sq. Ft.
Year renovated
2022
Sq. Ft.
4,608
Year built
2021
Style
Other
County
Marion County
APN
572009
Parking Spaces
—
Basement
—
Accessible
—
HOA Dues
—
Garage
—
Features
—
Last updated by owner on Jun 24, 2026.
Property details
Parking
Parking Information
Parking Features: Garage
Interior
Appliances
Hot Water Description: Electricity
Exterior
Exterior Features
Roof: Composition
Exterior Description: Cement Siding
Lot Information
Lot Size Range: 5,000 to 6,999 SqFt
Lot Size: 5,000 to 6,999 SqFt
Parcel Number: 572009
Road Surface Type: Paved
Property Information
Property Type: Multi Family
Property Attached YN: No
Property Condition: New Construction
View YN: Yes
View Description: Territorial
Building Information
Year Built: 2022
Building Area Total: 4,707
Financial
Tax Information
Tax Year: 2021
Tax Legal Description: P.P. 2008-019, PARCEL 11802, 1804 & 1806 Rees Hill Rd SE, Salem, Or
Tax Annual Amount: $1,369
Lease / Rent Information
CAP Rate: 0
Gross Rent Multiplier: 14.48
Utilities
Utility Information
Green Certification YN: No
Fuel Description: Electricity
Water Source: Public Water
Sewer: Public Sewer
Heating & Cooling
Heating YN: Yes
Heating: Mini Split
Cooling YN: No
Location
Multi Unit Information
# Of Units Total: 3
Unit Information
Unit Type: 1, 2, 3
Unit Type 1 Information
Actual Rent: $2,300
Area: 1,569
Baths Total: 4
Beds Total: 3
Features: Deck, Range, Refrigerator, Washer/Dryer
Units Total: 1
Unit Type 2 Information
Actual Rent: $2,300
Area: 1,569
BathsTotal: 4
Beds Total: 3
Features: Deck, Range, Refrigerator, Washer/Dryer
Units Total: 2
Unit Type 3 Information
Actual Rent: $2,300
Area: 1,569
Baths Total: 4
Beds Total: 3
Features: Deck, Range, Refrigerator, Washer/Dryer
Units Total: 3
School Information
Elementary School: Battle Creek
Middle Or Junior School: Judson
High School: Sprague
Location Information
Directions: South on Sunnyside, right on Rees Hill.
Unparsed Address: 1802 REES HILL RD SE, Salem, OR 97301
Community Information
Zoning: RM2
Public facts
Beds: —
Baths: —
Sq. Ft.: 4,608
Stories: —
Lot Size: 6,098 square feet
Style: Other
Year Built: 2021
Year Renovated: 2022
County: Marion County
APN: 572009
Home facts updated by county records on Jun 24, 2026
Other
Listing Information
MlsStatus: Sold
Listing Price Information
Price Type: List Price
Around this home
Schools
Battle Creek Elementary School
Public K-5 • Assigned • 0.5mi
3/10
Judson Middle School
Public 6-8 • Assigned • 2.5mi
6/10
Sprague High School
Public 9-12 • Assigned • 3.5mi
6/10
Provided by GreatSchools
Lifestyle
Provided by Walk Score and Local Logic
Climate risks
1/10 Flood Factor
Minimal risk of a flood reaching the building in the next 30 years
1/10 Fire Factor
Unlikely to be in a wildfire in next 30 years
3/10 Heat Factor
7 days above 90° expected this year, 15 days in 30 years
1/10 Wind Factor
Minimal risk of severe winds over next 30 years
9/10 Air Factor
12 unhealthy days expected this year, 13 days in 30 years
Provided by First Street
Historical weather
Salem, OR • 97301
Average low and high temperatures (°F)
46
35
48
37
55
41
62
43
68
47
75
52
83
56
82
57
75
54
62
46
51
42
47
40
Jan
Feb
Mar
Apr
May
Jun
Jul
Aug
Sep
Oct
Nov
Dec
Sun exposure
Try the sun simulator tool to see how light moves across the property at different times of day and year.
Provided by Shadowmap
Estimated sale price
$1.17M – $1.41M
Reach more buyers when you sell with Redfin. Save up to $12,262 in fees.3 minutes to get started.