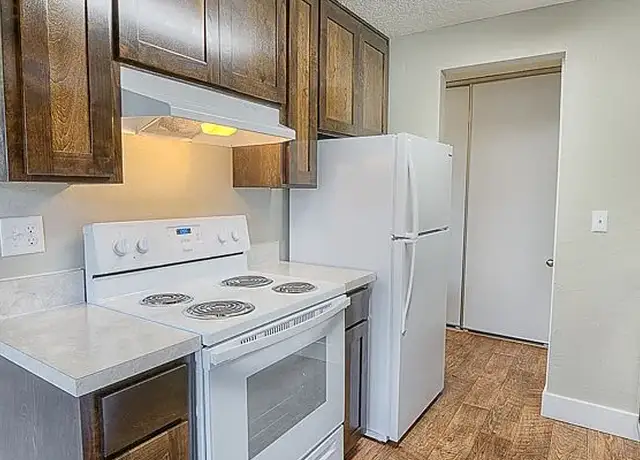
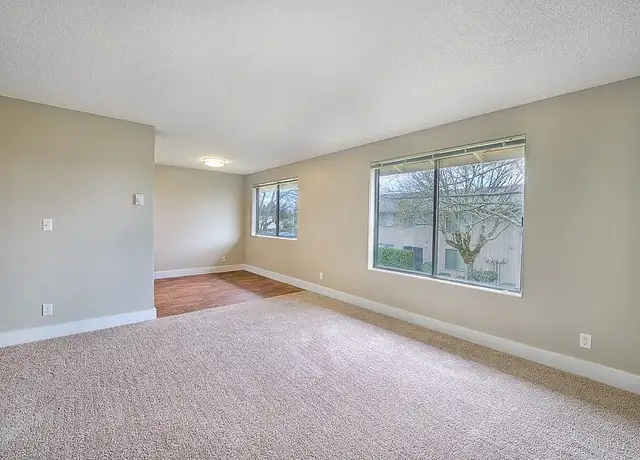
This beautifully updated duplex is located close to River Bend hospital in Springfield! The extra large sliding glass door and windows provide lots of natural light! Freshly painted walls and dark stained wood beams in the living room make it feel light and bright. Sliding glass door goes out to the private fenced back yard and patio area. Perfect for the BBQ! Vinyl plank flooring throughout! This kitchen has it all! Kitchen opens into the living room. Separate indoor laundry room off the kitchen. Extra closets in the hallway for additional storage. Bathroom off the hallway has a brand new shower surround and vanity. All Bedrooms have tons of closet space and nice custom faux wood blinds. Covered carport with additional storage sheds. NO pets. NO smoking (cigarettes, marijuana, e-cigarettes) at all on the premises. This house won't last long! Call today for a showing or visit our website to apply! 541-285-7384/Nextgenpm.net Application required for each person 18+. $45/non-refundable application fee if we run your application. Tenants have the right to a refund if the landlord fills the unit before screening the applicant or the applicant withdraws the application in writing prior to the screening being conducted. First full months' rent and security deposit due at move-in. At Next Generation Property Management, we strive to provide an experience that is cost-effective and convenient. That's why we provide a Resident Benefits Package (RBP) to address common headaches for our renters. Our program handles utility set up, credit building, identity protection, rent rewards, HVAC filter delivery (for applicable properties, cost adjusted accordingly), and more at a rate of $26.50 or $16.50/month, available to every eligible property upon resident election. More details upon application.
Amenities
In-unit amenities
These amenities may not be available for every unit
View estimated energy costs and solar savings for this home
Internet
View Internet plans and providers available for this home
Provided by Down Payment Resource, RateUpdate.com, EnergySage, and AllConnect
Property details
Interior
Bathroom Information
# of Full Baths: 2
Heating & Cooling
Heating Type: Wall Unit
Exterior
Exterior Information
Foundation Type: Concrete
Exterior Wall: Plywood
Roof Shape Type: Gable
Building Type: Duplex
Building Improvement Type: Duplex
Property Information
Subdivision Name: SECOND ADD TO RALEIGHWOOD PARK
Living Sq. Ft: 1,771
Gross Sq. Ft: 1,771
Ground Floor Sq. Ft: 1,771
Building Sq. Ft: 1,771
# of Stories: 1
Legal Description: TL 04300
Parking & Garage Information
Parking Type: Carport
Garage/Parking Sq. Ft: 830
Garage / Carport Type: Carport
Lot Information
# of Buildings: 1
Land Sq. Ft: 11,326
Legal Lot Number: 4300
School Tax District: EUGENE
Municipality Name: EUGENE
Acres: 0.26
Zoning Code: RA
State Use Description: RESID/IMPROVED
Financial
Assessor Information
Assessment Year: 2025
Tax Area: EUGENE
Public facts
Beds: 4
Baths: 2.0
Sq. Ft.: 1,771
Stories: 1.0
Lot Size: 0.26 acres
Style: Single Family Residential
Year Built: 1963
Year Renovated: 1970
County: Lane County
APN: 0189074
Home facts updated by county records on Aug 19, 2026
Sale and tax history for 582 Cardinal Way
Sale History
Tax History
Date
Event
Price
APPFOLIO #1
Aug 7, 2026
Rental Removed
$1,795
$1/sq ft
Aug 1, 2026
Listed for Rent
$1,795
$1/sq ft
Jun 25, 2025
Rental Removed
$1,795
$1/sq ft
Jun 14, 2025
Listed for Rent
$1,795
$1/sq ft
RMLS #23298466
Jul 25, 2023
Sold
$440,000
$248/sq ft
Jun 19, 2023
Pending
—
Jun 15, 2023
Listed
$399,900
$226/sq ft
+25
Location! Location! Location! This corner lot Duplex is nestled between single family homes in a nice quiet neighborhood just a few blocks from Riverbend Hospital. 3337 Raleighwood Ave/582 Cardinal Way. Solid Duplex features a brand-new Roof and can be vacant within 30 days for closing. Perfect for Owner Occupied, or for establishing new long term rents, or fantastic opportunity to rent out to Travelling Nurses! Good sized Units are approx. 885 sq.ft. with 2 large Bedrooms and 1 full Bath all on 1 level. Awesome Hayden Bridge location with 4J School District. Close to Hospital, Services, Shopping, Restaurants & Busline. *OPEN HOUSE Sat.June 17th 11:00am-1:00pm *View Raleighwood side only. (Do not disturb 582 Cardinal side)
Public Records
May 18, 1988
Sold
$50,000
$28/sq ft
Year
Property tax
Land + Additions
Assessment*
2025
$4,295 (+1.0%)
2024
$4,254 (+2.5%)
2023
$4,150 (+3.7%)
2022
$4,002 (+7.3%)
2021
$3,728 (+3.6%)
2020
$3,600 (+4.6%)
2019
$3,441 (+8.3%)
2018
$3,178 (+4.5%)
2017
$3,041 (+7.5%)
2016
$2,829 (+3.0%)
2015
$2,746 (−0.8%)
2014
$2,767 (+4.1%)
2013
$2,658 (+18.6%)
2012
$2,240 (−5.0%)
2011
$2,359 (+0.9%)
2010
$2,338 (−3.8%)
2009
$2,430
Around this home
Schools
Places
Transit
7/10
Holt Elementary School
Public, K-5 • Assigned • 1.3mi
3/10
Monroe Middle School
Public, 6-8 • Assigned • 1.6mi
6/10
Sheldon High School
Public, 9-12 • Assigned • 1.9mi
Provided by GreatSchools
About
Gateway
Gateway, located between Interstate 5 and the McKenzie River, is a residential and commercial Springfield neighborhood with big-box corridors and pocket parks. The neighborhood’s energy concentrates around the Gateway Street and Beltline Road area, where auto-oriented storefronts, service shops, and everyday errands cluster along wide arterials. Housing trends toward mid-century ranches and newer subdivisions set on curving streets and cul-de-sacs. River-adjacent paths and greenbelts shape a weekend rhythm of walks and bike rides. The Shoppes at Gateway and Cinemark Eugene Springfield 17 act as familiar gathering points for dining and movies. Nearby trail connections and sports fields add an outdoors-forward backdrop.
Provided by Walk Score and Local Logic
Public facts and zoning for 582 Cardinal Way
Beds
4
Baths
2
Sq. Ft.
1,771
Stories
1
Lot Size
0.26 Acres
Style
Single Family Residential
Year Built
1963
Year Renovated
1970
County
Lane County
APN
0189074
Home facts updated by county records on Aug 19, 2026.
Additional resources
Zoning
Working on getting current and accurate zoning information for this home.Learn more
Climate risks
1/10 Flood Factor
Minimal risk of a flood reaching the building in the next 30 years
3/10 Fire Factor
0.15% chance of being in a wildfire in next 30 years
4/10 Heat Factor
7 days above 92° expected this year, 15 days in 30 years
1/10 Wind Factor
Minimal risk of severe winds over next 30 years
10/10 Air Factor
15 unhealthy days expected this year, 16 days in 30 years
Provided by First Street
Thinking of selling?
Estimated sale price
$522,000 – $631,000
Reach more buyers when you sell with Redfin. Plus, you'll save $5,485 in fees.
All information is deemed reliable but not guaranteed. Redfin and its affiliates may receive compensation if you contact a rental property or sign a lease.
In-unit amenities
These amenities may not be available for every unit