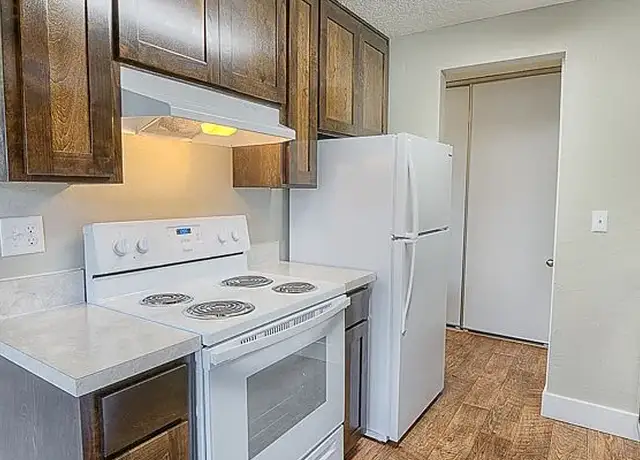
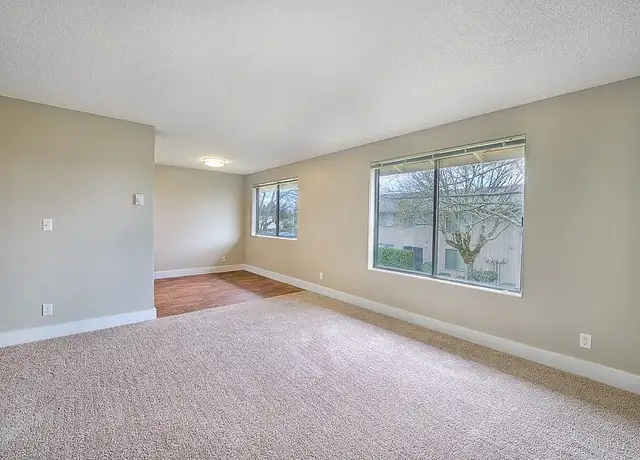
Well-maintained 3 bed/1.5 bath townhome (duplex) in the Centennial neighborhood available for rent. The home offers an open floorpan on the ground floor with a mix of hardwood and carpet. The kitchen includes a dishwasher and garbage disposal and there's a dining area connected to the living room. The living room exits to a large fully-enclosed backyard (pets allowed) with a spectacular view of the next door community farm framed by a backdrop of trees and hills. A brand-new high-powered free standing air-conditioner unit is included for your use to keep the home cool and comfortable. Landscaping provided for front and back yards. This is a great, extremely central Springfield neighborhood near lots of commerce, employers and transit, but your proximity to and view of the neighboring farm provides a pastural calm and beauty. Attached garage plus additional off-street parking space a bonus. __________________________________________________ If you have found this property on a 3rd party website, please verify all information directly on the Nest West website. For security and accuracy, we only process applications through our website. Application Submission: We will begin accepting applications for this property at: 7/6/2026 at 5pm. Applications are not considered received until deemed complete. We will inform you via email once your application has been deemed complete. Please request our Rental Overview & Screening Info document for more info about what is required to complete your application. If you need additional time to complete your application because you require language assistance, please let us know at the time you submit your application. Pet Policy: One pet (cat or small dog, up to 40 lbs) is allowed. We will consider allowing two pets subject to owner approval on a case-by-case basis. There is an additional security deposit of $500/pet and additional pet rent of $25/month/pet. Utilities: Tenants must arrange to start utilities in their name on the day the rental agreement begins. Tenants pay for power/water/sewer (SUB, Trash service ( Sanipac) and internet/cable if desired. Vehicles: Maximum of two vehicles for the home. There is a 1-car garage and carport, so both vehicles can be parked off-street. Laundry: Home comes with washer and dryer hookups. Landscaping: Tenant is responsible for landscaping backyard. We can provide a reasonable option for routine landscape maintenance if you don't wish to maintain the landscaping yourself. Owner is responsible for landscaping front yard. Smoking: This is a non-smoking/non-vaping home and these activities are not allowed on the property. We rent on a first-come, first-serve basis to the first approved applicant/applicant group to complete their application process. Applications include credit/background/eviction history screening. The screening fee is $45 per adult applicant. Applicants are expected to take financial responsibility for the home within 5 days of being approved to rent.
Amenities
In-unit amenities
These amenities may not be available for every unit
View estimated energy costs and solar savings for this home
Internet
View Internet plans and providers available for this home
Provided by Down Payment Resource, RateUpdate.com, EnergySage, and AllConnect
Property details
Interior
Bathroom Information
# of Full Baths: 2
# of 1/2 Baths: 2
Heating & Cooling
Heating Type: Wall Unit
Exterior
Exterior Information
Foundation Type: Concrete
Exterior Wall: Plywood
Roof Shape Type: Gable
Building Type: Duplex
Building Improvement Type: Duplex
Property Information
Subdivision Name: LAND PARTITION 93-PO408
Living Sq. Ft: 2,192
Gross Sq. Ft: 2,672
Ground Floor Sq. Ft: 1,072
Building Sq. Ft: 2,672
# of Stories: 2
Legal Description: TL 02902
Parking & Garage Information
Parking Type: Attached Garage
Garage/Parking Sq. Ft: 480
Garage / Carport Type: Attached
Lot Information
# of Buildings: 1
Land Sq. Ft: 7,405
Legal Lot Number: 2902
School Tax District: SPRINGFIELD
Municipality Name: SPRINGFIELD
Acres: 0.17
Depth Footage: 110
Front Footage: 60
State Use Description: RESID/IMPROVED
Financial
Assessor Information
Assessment Year: 2025
Tax Area: SPRINGFIELD
Public facts
Beds: 6
Baths: 3.0
Sq. Ft.: 2,192
Stories: 2.0
Lot Size: 7,405 square feet
Style: Single Family Residential
Year Built: 1993
Year Renovated: 1993
County: Lane County
APN: 1517141
Home facts updated by county records on Aug 19, 2026
Sale and tax history for 780 N Cloverleaf Loop
Sale History
Tax History
Date
Event
Price
TENANTTURNER2 #1
Aug 8, 2026
Rental Removed
$2,095
$1/sq ft
Jul 9, 2026
Price Changed
$2,095
$1/sq ft
Jul 8, 2026
Listed for Rent
$1,895
$1/sq ft
Public Records
Nov 30, 2015
Sold
$195,000
$89/sq ft
RMLS #15437172
Dec 7, 2015
Delisted
—
Nov 30, 2015
Sold
$195,000
$89/sq ft
Oct 23, 2015
Pending
—
Oct 7, 2015
Price Changed
$209,000
$95/sq ft
Sep 1, 2015
Relisted
—
Aug 31, 2015
Delisted
—
Jul 24, 2015
Price Changed
$219,900
$100/sq ft
May 15, 2015
Price Changed
$224,500
$102/sq ft
Mar 6, 2015
Price Changed
$227,500
$104/sq ft
Feb 7, 2015
Listed
$229,900
$105/sq ft
Better hurry! The best priced,newer,nice, spacious duplex.Well designed 3 bedrooms each side w/modern insulation standards, efficient zonal heating & insulated vinyl clad windows. Attractive brick trim exterior.Surrounded by large lot, garden space beyond fence, in a newer setting making this a pleasant property to reside in or ensure tenancy.A little research shows rents are below market should be $895.
Public Records
Jan 21, 1994
Sold
$125,000
$57/sq ft
Year
Property tax
Land + Additions
Assessment*
2025
$4,689 (+1.6%)
2024
$4,613 (+4.4%)
2023
$4,417 (+3.4%)
2022
$4,273 (+1.8%)
2021
$4,196 (+3.0%)
2020
$4,073 (+3.1%)
2019
$3,951 (+6.1%)
2018
$3,724 (+4.0%)
2017
$3,581 (+3.9%)
2016
$3,448 (+6.0%)
2015
$3,253 (+5.6%)
$51,360 + $137,784
$189,144
2014
$3,081 (+4.9%)
2013
$2,938 (+3.9%)
2012
$2,828 (−9.1%)
2011
$3,111 (+1.9%)
2010
$3,052 (−6.7%)
2009
$3,271
Around this home
Schools
Places
Transit
4/10
Guy Lee Elementary School
Public, K-5 • Assigned • 0.4mi
3/10
Hamlin Middle School
Public, 6-8 • Assigned • 1.5mi
4/10
Springfield High School
Public, 9-12 • Assigned • 1.9mi
Provided by GreatSchools
About
Gateway
Gateway, located between Interstate 5 and the McKenzie River, is a residential and commercial Springfield neighborhood with big-box corridors and pocket parks. The neighborhood’s energy concentrates around the Gateway Street and Beltline Road area, where auto-oriented storefronts, service shops, and everyday errands cluster along wide arterials. Housing trends toward mid-century ranches and newer subdivisions set on curving streets and cul-de-sacs. River-adjacent paths and greenbelts shape a weekend rhythm of walks and bike rides. The Shoppes at Gateway and Cinemark Eugene Springfield 17 act as familiar gathering points for dining and movies. Nearby trail connections and sports fields add an outdoors-forward backdrop.
Provided by Walk Score and Local Logic
Public facts and zoning for 780 N Cloverleaf Loop
Beds
6
Baths
3
Sq. Ft.
2,192
Stories
2
Lot Size
7,405 Sq. Ft.
Style
Single Family Residential
Year Built
1993
Year Renovated
1993
County
Lane County
APN
1517141
Home facts updated by county records on Aug 19, 2026.
Additional resources
Zoning
Working on getting current and accurate zoning information for this home.Learn more
Climate risks
4/10 Flood Factor
Estimated 11-17% chance of a flood reaching the building in the next 30 years
3/10 Fire Factor
0.15% chance of being in a wildfire in next 30 years
4/10 Heat Factor
7 days above 92° expected this year, 15 days in 30 years
1/10 Wind Factor
Minimal risk of severe winds over next 30 years
10/10 Air Factor
15 unhealthy days expected this year, 16 days in 30 years
Provided by First Street
Thinking of selling?
Estimated sale price
$480,000 – $581,000
Reach more buyers when you sell with Redfin. Plus, you'll save $5,046 in fees.
All information is deemed reliable but not guaranteed. Redfin and its affiliates may receive compensation if you contact a rental property or sign a lease.
In-unit amenities
These amenities may not be available for every unit