This home's estimate is 15.3% higher than the average sale price ($362K) of 6 comparable homes.
Search- Overview
- Sale & tax history
- Property details
- Neighborhood
- Climate


4713 Chenowith Rd, The Dalles, OR 97058
About this home
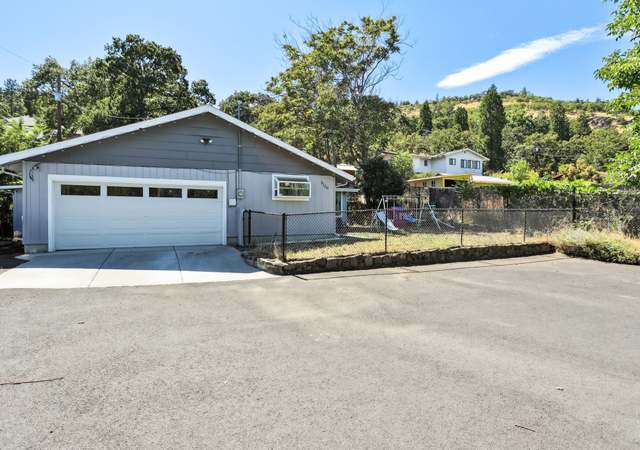
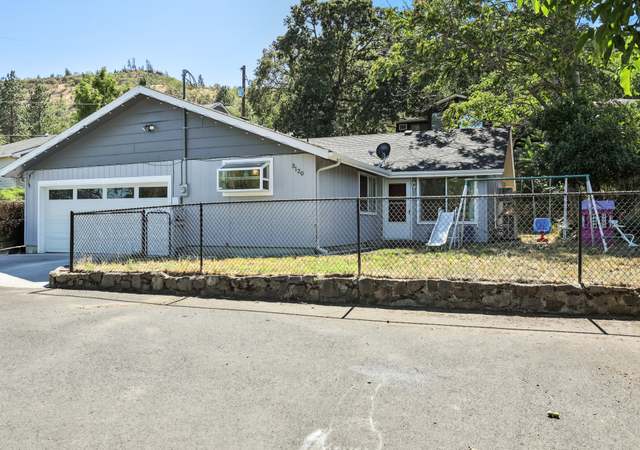

This well cared for mid-century home can be your home base in the Columbia River Gorge on a .19 acre lot. It is move in ready with new interior and exterior paint in May of 2025. The living room on the main floor looks across the canyon into publicly owned and protected plateau, which is part of the Columbia River Gorge National Scenic area. It will always remain wild. Keep your binoculars close by to focus on the nesting Red Tail Hawks and Bald Eagles soaring in the canyon. The main floor with gorgeous Oak flooring and beautiful original archways includes a loved propane stove for warm, cozy winter nights, two bedrooms, a full bath, the kitchen with Bosch and KitchenAid appliances, a dining area, walk in pantry, and a large bonus utility room with washer and dryer hookups. The upstairs has a large suite of rooms that can be used as a bedroom, office, or family room, plus a full bath. A separate entrance provides space for family and friends. The unfinished attic space of approximately 600 square feet is great for storage. Outdoors, the huge covered parking has a spacious shaded area for seating and summertime outdoor living. The little cottage in the back yard is ready to become a garden shed, studio or chicken coop. The large back yard has ample room for gardens and family outdoor activities. Check out the old Elm tree, many more big trees for shade, a Plum tree, McIntosh Apple tree, Italian Prune tree, grapes, and a Trumpet vine in full colorful display. Watch for the deer standing in the yard to greet you when you arrive and checkout the tip of Mt. Hood from the upstairs suite. This home is a short distance to neighborhood schools and shopping and the nearby Columbia River Gorge offers many world class activities such as hiking, Mt. Hood skiing, Columbia River water and wind sports, local wineries, breweries, and wildlife viewing. This home is loved and well taken care of – call to see today!

Redfin Estimate
Earn from this home
List your home with Redfin and save $4,169
List your home for rent
Market trends in 97058, OR
Last updated September 2026
Buyer's Market
Seller's Market
Seller's market
+0.0% MoM
- NEW 24 HRS AGO$389,0003 beds3 baths1,360 sq ft1413 E 16th St, The Dalles, OR 97058Paul Thompson • Copper West Real Estate
- $359,0002 beds1 bath1,132 sq ft412 E 11th St, The Dalles, OR 97058Tanner Dunbar • Premium Real Estate Services LLC
- COMING SOON$229,0002 beds1 bath948 sq ft813 Home Ct, The Dalles, OR 97058Jorge Barragan Jr • Columbia Gorge Real Estate
- $330,0003 beds2 baths1,134 sq ft1147 Oak St W, The Dalles, OR 97058Mary Beth Richman • Columbia Gorge Real Estate
- $535,0002 beds2 baths3,162 sq ft510 W 7th St, The Dalles, OR 97058Ellie Webb • Columbia River Properties
- $299,0003 beds2 baths1,944 sq ft1919 Garrison St, The Dalles, OR 97058Heather Wright • Harcourts The Garner Group Real Estate
- $649,0004 beds2 baths2,180 sq ft1301 E 18th St, The Dalles, OR 97058Connie Thomasian • Windermere CRG
- COMING SOON$420,0003 beds2 baths1,669 sq ft2003 Dry Hollow Rd, The Dalles, OR 97058Angel Drinkwine • Windermere CRG
- OPEN SAT, 12PM TO 2PM
See all
Provided by Redfin
Redfin agents who toured
- This home features a spacious yard and ample living space in a desirable location, ideal for those ready to undertake some improvements.1 year ago• May not reflect the current state of the homeRedfin Premier agent
Sale history for 4713 Chenowith Rd
$258/sq ft
$256/sq ft
Tax history for 4713 Chenowith Rd
*Taxable value of land and structures on it ("additions") is determined regularly by local assessors and does not affect market price.
Public record
Property details
Parking
- Parking Information
- Parking Features: Carport, Driveway
- Parking Total: 1
- Garage Information
- Garage Type: Carport, Extra Deep
- Garage Spaces: 1
Interior
- Virtual Tour Information
- Virtual Tour Type: Virtual
- Has Virtual Tour Unbranded: Yes
- Appliances
- Appliances: Built-in Oven, Built-in Range, Cooktop, Dishwasher, Free-Standing Refrigerator
- Hot Water Description: Electricity
- Interior Features
- Optional Level: Upper
- Interior Features: Vinyl Floor, Wall to Wall Carpet, Wood Floors
- Fireplace YN: Yes
- Fireplaces Total: 1
- Fireplace Features: Propane, Stove, Wood Burning
- Window Features: Double Pane Windows, Storm Window(s), Vinyl Frames, Wood Frames
- Basement: Crawl Space
- Bathroom Information
- Bathrooms Full: 2
- Bathrooms Full Main Level: 1
- Bathrooms Full Upper Level: 1
- Bathrooms Total Integer: 2
- Bathrooms Total Main Level: 1
- Bathrooms Total Upper Level: 1
- Baths Total: 2
- Room 4 Information
- Description: Laundry
- Level: Main
- Room 7 Information
- Description: 2nd Bedroom
- Level: Main
- Room 8 Information
- Description: 3rd Bedroom
- Level: Upper
- Room 9 Information
- Description: Dining Room
- Level: Main
- Room 10 Information
- Description: Family Room
- Level: Upper
- Room 11 Information
- Description: Kitchen
- Level: Main
- Room 12 Information
- Description: Living Room
- Level: Main
- Room 13 Information
- Description: Primary Bedroom
- Level: Main
- Room 14 Information
- Description: Great Room
Exterior
- Exterior Features
- Roof: Composition
- Exterior Features: Fenced, Garden, Outbuilding, Yard
- Exterior Description: Metal Siding, T-111 Siding
- Lot Information
- Lot Size Square Feet: 8,276
- Lot Size Range: 7,000 to 9,999 SqFt
- Lot Size Acres: 0.19
- Lot Size: 7,000 to 9,999 SqFt
- Lot Features: Gentle Sloping, Level, Trees
- Parcel Number: 2386
- Road Surface Type: Gravel, Paved
- Property Information
- Property Type: Residential
- Property Sub Type: Single Family Residence
- Property Attached YN: No
- Property Condition: Resale
- Upper Level Area Total: 504
- Main Level Area Total: 1,048
- View YN: Yes
- View Description: Mountain(s), Territorial, Valley
- Building Information
- Year Built: 1953
- Building Area Total: 1,552
- Building Area Description: floor plan
- Building Area Calculated: 1,552
- Foundation Details: Concrete Perimeter
Financial
- Tax Information
- Tax Year: 2024
- Tax Legal Description: 02N13E30CA500
- Tax Annual Amount: $2,043.25
- Lease / Rent Information
- Land Lease YN: No
Utilities
- Utility Information
- Green Certification YN: No
- Fuel Description: Electricity, Propane
- Water Source: Public Water
- Sewer: Septic Tank
- Heating & Cooling
- Heating YN: No
- Heating: Other, Wall Heater
- Cooling YN: No
Location
- School Information
- Elementary School: Chenowith
- Middle Or Junior School: The Dalles
- High School: The Dalles
- Location Information
- Directions: West 10th St to Chenowith Rd
- Unparsed Address: 4713 CHENOWITH RD, The Dalles, OR 97058
- Community Information
- Senior Community YN: No
Public facts
- Beds: 3
- Baths: 2.0
- Sq. Ft.: 1,540
- Stories: —
- Lot Size: 8,276 square feet
- Style: Single Family Residential
- Year Built: 1953
- Year Renovated: 1975
- County: Wasco County
- APN: 2386
Other
- Listing Information
- MlsStatus: Sold
- Listing Price Information
- Price Type: List Price
- New Construction Information
- New Construction YN: No
Around this home
Schools
Public K-5 • Assigned • 1.0mi
Public 6-8 • Assigned • 4.0mi
Public 9-12 • Assigned • 3.4mi
Lifestyle
Provided by Walk Score and Local Logic
Climate risks
Minimal risk of a flood reaching the building in the next 30 years
28% chance of being in a wildfire in next 30 years
6 days above 96° expected this year, 12 days in 30 years
Minimal risk of severe winds over next 30 years
13 unhealthy days expected this year, 14 days in 30 years
Sun exposure
In this area, properties receive around 10.2 hours in June and 1.9 hours in December, placing it below the U.S. average for solar exposure.
Nearby similar homes
New listings for sale in 97058
Home values near 4713 Chenowith Rd
| Address | Redfin Estimate |
|---|---|
3 Beds | 2 Baths | 1292 Sq. Ft. | $353,753 |
3 Beds | 1 Baths | 1064 Sq. Ft. | $352,246 |
| Address | Redfin Estimate |
|---|---|
2 Beds | 1 Baths | 776 Sq. Ft. | $292,144 |
4 Beds | 2 Baths | 1680 Sq. Ft. | $401,143 |
| Address | Redfin Estimate |
|---|---|
2 Beds | 1 Baths | 1416 Sq. Ft. | $316,024 |
2 Beds | 1 Baths | 725 Sq. Ft. | $264,021 |
More real estate resources
- Cities
- Zip Codes
- Popular Searches
| Hood River homes for sale | |||
| The Dalles homes for sale | |||
| White Salmon homes for sale |

| 97058 homes for sale | |||
| 98635 homes for sale | |||
| 97040 homes for sale |
Find us
Subsidiaries
Affiliated Business
Copyright: © 2026 Redfin. All rights reserved.
Updated September 2025: By searching, you agree to the Terms of Use, and Privacy Policy.
Do not sell or share my personal information.
REDFIN and all REDFIN variants, WALK SCORE, and the R logos, are trademarks of Redfin Corporation, registered or pending in the USPTO.
California DRE #01521930
Redfin is licensed to do business in New York as Redfin Real Estate. NY Standard Operating Procedures
New Mexico Real Estate Licenses
TREC: Info About Brokerage Services, Consumer Protection Notice
All mortgage lending products and information are provided by Rocket Mortgage, LLC | NMLS #3030; www.NMLSConsumerAccess.org. Licensed in 50 states. This site is not authorized by the New York State Department of Financial Services for mortgage solicitation or loan applications activities related to properties located in the State of New York.
Redfin Corporation is an affiliated business of Rocket Limited Partnership. Each company, and their subsidiaries, are separate legal entities operated and managed through its own management and governance structures.
If you are using a screen reader, or having trouble reading this website, please call Redfin Customer Support for help at 1-844-759-7732.
REDFIN IS COMMITTED TO AND ABIDES BY THE FAIR HOUSING ACT AND EQUAL OPPORTUNITY ACT. READ REDFIN'S FAIR HOUSING POLICY AND THE NEW YORK STATE FAIR HOUSING NOTICE.


United States
Canada