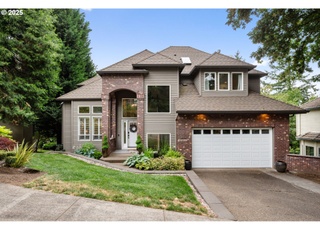
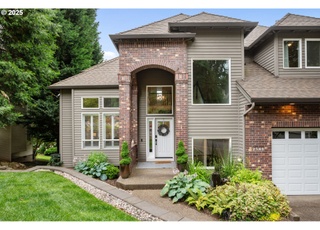
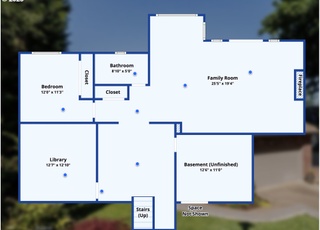
** BACK ON THE MARKET — HUGE PRICE ADJUSTMENT ** Nestled along the Tualatin River, this exceptional West Linn estate offers the perfect blend of luxury and natural beauty on over half an acre of meticulously landscaped grounds. Located on a secluded lane with minimal traffic, just steps from a local winery and with quick access to both I-5 and I-205, this home combines privacy with convenience. Inside, the chef’s kitchen is a true culinary centerpiece, featuring a Sub-Zero refrigerator, Viking double ovens, professional-grade BlueStar range, Miele dishwasher, PaperStone countertops, a stunning hand-fired glass subway tile backsplash, and a spacious island perfect for entertaining. The adjacent great room, with its dramatic floor-to-ceiling Santiam stone fireplace, provides a warm, inviting space for gatherings.The main level also includes a private guest suite with a full bath, ideal for multi-generational living or dedicated guest space. Upstairs, the primary suite is a true sanctuary, complete with vaulted ceilings, a private balcony, a skylit walk-in closet, and a luxury en suite bath featuring a steam shower, clawfoot tub, and double vanity. Two additional bedrooms and a versatile office/flex room with a separate entrance and half bath provide ample space for work, study, or creative pursuits.Additional amenities include a 3-car garage, unfinished basement with extensive storage, a laundry room with utility sink, and a central vacuum system. Outside, the private back patio overlooks lush landscaping and serene river views, offering the perfect setting for morning coffee, evening gatherings, or quiet reflection.This rare riverfront property presents a unique opportunity to enjoy the tranquility of country living while staying connected to the vibrant energy of Portland and Oregon’s wine country. Live the SPECTACULAR!
Single-familyProperty Type
1996Year Built
0.52 acresLot Size
$360Est. Price/Sq.Ft.
3 car garageParking
Listed by Robert DeRienzo• Opt
Contact: 503-747-8272
Bought with Laura Piccard• Cascade Hasson Sotheby's International Realty
Magnificent riverfront property! A Vineyard view out front & backyard paradise on the River. Old World Charm w/quality throughout: radiant heated cherry floors, fir wood beams, central vac, tile entry, SS appliances, Viking range, SubZero fridge, hand-fired glass subway tile backsplash, paper stone counters, floor-to-ceiling Santiam stone fireplace, office w/sep dedicated access. MB w/steam shower and clawfoot tub. Incredible sunsets.
Public Records
Sep 25, 2013
Sold
$647,000
$166/sq ft
RMLS #13559774
Oct 25, 2013
Sold
$641,068
$165/sq ft
Sep 10, 2013
Pending
—
Sep 4, 2013
Contingent
—
Aug 31, 2013
Relisted
—
Aug 31, 2013
Delisted
—
Jun 7, 2013
Listed
$650,000
$167/sq ft
Magnificient riverfront property! A must see~100' river. Back yard paradise. Old World Charm w/quality throughout: Cherry floors, radiant heat, bivac, tile entry, Stainless Steel appliances Viking range/SubZero/ w/granite counters, marble/slate fls, floor to ceiling Santiam stone FR, off w/sep dedicated access. MB w/steam rm,wood windows. Views abound
*Taxable value of land and structures on it ("additions") is determined regularly by local assessors and does not affect market price.
Public record
Public record
Zoning
Permits
Beds
—
Baths
3.5
Stories
2
Lot width
—
Lot depth
—
Lot size
0.52 Acres
Year renovated
—
Sq. Ft.
3,888
Year built
1996
Style
Single Family Residential
County
Clackamas County
APN
00394415
Parking Spaces
—
Basement
—
Accessible
—
HOA Dues
—
Garage
—
Features
—
Last updated by owner on Jun 18, 2026.
RRFF5
Rural Residential Farm Forest District
Rural Residential Farm Forest District is adopted to implement the policies of the Comprehensive Plan for Unincorporated Community Residential, Rural, and Future Urban areas.
Permitted uses
Include but are not limited to:
Agriculture
Dairy
Livestock production
Religious facility
Recreation
Golf related
Mar 30, 2023 • Final
Building - mechanical residential
HVAC
Permit history is from public records and may be incomplete or inaccurate. Redfin and its agents make no representations about the property condition or permit status. Buyers should independently verify all information.
Property details
Parking
Parking Information
Parking Features: Driveway
RV Description: RV/Boat Storage
Parking Total: 3
Garage Information
Garage Type: Attached
Garage Spaces: 3
Has Attached Garage: Yes
Interior
Virtual Tour Information
Virtual Tour Type: 3-D Tour
Has Virtual Tour Unbranded: Yes
Virtual Tour Type 2: Video
Has Virtual Tour Unbranded 2: Yes
Appliances
Appliances: Built-in Range, Built-in Refrigerator, Cook Island, Cooktop, Dishwasher, Disposal, Gas Appliances, Microwave
Hot Water Description: Gas
Interior Features
Interior Features: Ceiling Fan(s), Central Vacuum, Garage Door Opener, Hardwood Floors, High Ceilings, Laundry, Sound System, Sprinkler, Wainscoting, Wall to Wall Carpet
Fireplace YN: Yes
Fireplaces Total: 2
Fireplace Features: Gas, Wood Burning
Window Features: Double Pane Windows, Wood Frames
Basement: Unfinished
Bathroom Information
Bathrooms Full: 3
Bathrooms Full Main Level: 1
Bathrooms Full Upper Level: 2
Bathrooms Partial: 1
Bathrooms Partial Upper Level: 1
Bathrooms Total Integer: 4
Bathrooms Total Main Level: 1
Bathrooms Total Upper Level: 2.1
Baths Total: 3.1
Room 4 Information
Area: 228
Description: 4th Bedroom
Features: Built-in Features
Features Cont: Closet, Sink, Wall to Wall Carpet
Length: 19
Width: 12
Level: Main
Room 5 Information
Area: 176
Description: Office
Features Cont: Flex Room, Wall to Wall Carpet
Length: 11
Width: 16
Level: Upper
Room 6 Information
Area: 72
Description: Nook
Features: Built-in Features, Hardwood Floors
Length: 9
Width: 8
Level: Main
Room 7 Information
Area: 168
Description: 2nd Bedroom
Features Cont: Closet, Sink, Vaulted Ceiling(s), Wall to Wall Carpet