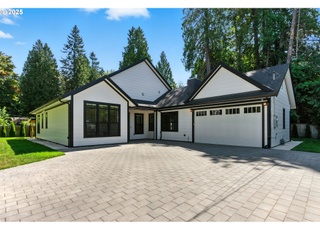
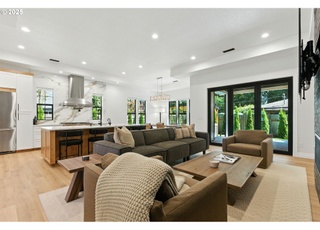
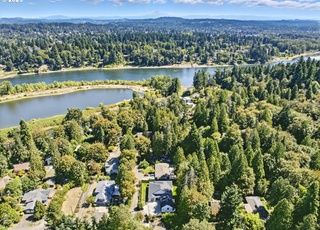
Introducing the Pine at Sequoia Grove, The Portlock Company's newest premiere community in West Linn. Three high end homes will be mindfully situation amongst stunning old growth trees. Incredible pre-sale opportunity! Get in early and select all of your interior finishes! This stunning new home will offer an efficient floor plan with 3 car tandem garage, gorgeous kitchen and great room connecting to a cozy covered outdoor living space, spacious primary suite with spa like ensuite, and much more. Reach out today to learn more about how you can secure this beautiful Portlock Company home. READY-TO-LIVE September 2026.
Single-familyProperty Type
2026Year Built
$366Price/Sq.Ft.
3 car garageParking
Listed by Aaron Moomaw• Cascade Hasson Sotheby's International Realty
Robinwood, located between I-205 and the Willamette River, is a residential and hillside West Linn neighborhood with winding streets and a wooded backdrop. The neighborhood’s character concentrates around the Robinwood Station area near SW Borland Rd and SW Stafford Rd, where a small cluster of local storefronts and everyday errands sets the pace. Housing leans toward mid-century and late-20th-century homes on sloped lots, with tall evergreens shaping the streetscape. Mary S. Young Park frames the outdoor rhythm with riverbank trails and picnic clearings. Nearby, Oswego Grill and the Lakewood Center for the Arts add recognizable local flavor beyond the residential lanes.
Provided by Walk Score and Local Logic
Market insights
3780 Ridgewood Way · $1,099,999
DAYS ON MARKET
183 days
The average home goes pending in 25 days.
SALE-TO-LIST
99.0%
Most homes are selling 1% below list price.
LIST PRICE
$1,099,999
Median sale price in this area is $655,799. (40% lower than this home)
PRICE DROP
0 price drops
26% of homes in this area have had a price drop in the past month.
Property details
Interior
Exterior
Finance
Kitchen
Bathroom
Bedroom
Living
Interior features
Engineered hardwood floors
High ceilings
Quartz surfaces
Double-pane windows with vinyl frames
Gas fireplace (1)
Bedrooms
Primary bedroom (upper) with walk-in closet and walk-in shower
Second bedroom (upper)
Third bedroom (upper)
Fourth bedroom (upper)
Fifth bedroom (main)
Bathrooms
Four full bathrooms (one on main level, three on upper level)
Kitchen
Built-in oven
Cooktop
Island
Microwave
Dishwasher
Disposal
Quartz countertops
Stainless steel appliances
Tile features
Laundry & utility
Tankless hot water
Flooring
Engineered hardwood
Tile
Heating & cooling
Forced-air heating (95%+ efficiency)
Central air conditioning
Gas fuel
Exterior features
Cement siding
Paved road access
Home design
Single-family residence (residential)
New construction / proposed condition
Builder warranty
Two-level living (main and upper)
Parking
Driveway
Attached tandem garage with 3 garage spaces (total parking for 3)
Construction
Built in 2026
Composition roof
Concrete perimeter foundation
Builder-constructed
Utilities
Public water
Public sewer
Gas service
Other
Lot approximately 5,000 to 6,999 sq ft
No view
Land lease not applicable
Electricity and solar
View estimated energy costs and solar savings for this home
As the MLS and public records start to fill up, we'll list the details here.
Public record
Public record
Zoning
Permits
Beds
—
Baths
—
Stories
—
Lot width
—
Lot depth
—
Lot size
—
Year renovated
—
Finished Sq. Ft.
—
Unfinished Sq. Ft.
—
Total Sq. Ft.
—
Year built
—
Style
Single Family Residential
County
Clackamas County
APN
New Construction
Parking Spaces
—
Basement
—
Accessible
—
HOA Dues
—
Garage
—
Features
—
Last updated by owner on Dec 9, 2025.
R10
Single-Family Residential Detached District
The purpose of this zone is to provide for urban development at levels which relate to the site development limitations, proximity to commercial development and to public facilities and public transportation. This zone is intended to implement the Comprehensive Plan policies and locational criteria, and is applicable to areas designated as Low Density Residential on the Comprehensive Plan Map and Type I and Type II lands identified under the Buildable Lands Policy
Permitted uses
Include but are not limited to:
Community / recreation center
Housing-Group
Housing-Single unit
Housing-Multiple units
Infrastructure
Transportation
Housing-Mobile home park
Apr 2, 2026 • Active
Residential 1 & 2 fam dwelling (new only) limited
Construct a detached triplex residential building.
New construction
Mar 23, 2026 • Active
Residential site development
Construct a detached triplex residential building.
New construction
Permit history is from public records and may be incomplete or inaccurate. Redfin and its agents make no representations about the property condition or permit status. Buyers should independently verify all information.
Climate risks
1/10 Flood Factor
Minimal risk of a flood reaching the building in the next 30 years
1/10 Fire Factor
Unlikely to be in a wildfire in next 30 years
3/10 Heat Factor
7 days above 94° expected this year, 15 days in 30 years
1/10 Wind Factor
Minimal risk of severe winds over next 30 years
10/10 Air Factor
18 unhealthy days expected this year, 20 days in 30 years
Provided by First Street
Historical weather
West Linn, OR • 97068
Average low and high temperatures (°F)
48
36
51
38
58
43
66
45
72
51
79
55
86
60
86
62
78
57
64
47
54
44
50
42
Jan
Feb
Mar
Apr
May
Jun
Jul
Aug
Sep
Oct
Nov
Dec
Sun exposure
85/ 100
Very good sunlight
Sunscore
This home receives average direct sun exposure in West Linn. There appears to be minimal shading by surrounding buildings, terrain, and vegetation.
9.9 hrs
4.3 hrs
JuneDecember
Provided by Shadowmap
Redfin Estimate for 3780 Ridgewood Way
We cannot show automated home-value estimates for this home.
Nearby homes have recently sold between $751,000 and $1,299,999.
Nearby comparable homes
The Redfin Estimate uses 6 recent nearby sales, priced between $751K to $1.3M.