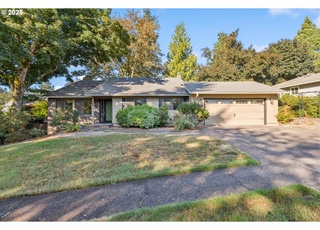
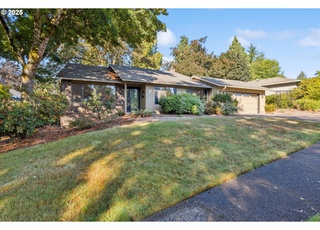
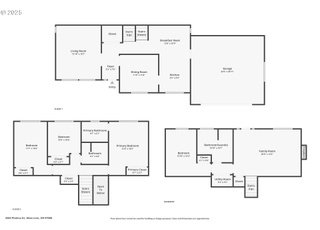
Tucked into the beautiful West Linn Hills, this warm and inviting home feels like a private retreat where nature is part of everyday living. Set on a quiet cul-de-sac with no HOA, the property backs to protected greenspace, creating a peaceful backdrop that makes the yard feel open, expansive, and wonderfully connected to the outdoors.Follow winding trails through rare and native plants. Gather fruit, vegetables, and quiet moments. Watch baby birds begin their story, while squirrels race through a backyard designed for every kind of neighbor. This property invites you to slow down and enjoy the beauty around you.Inside, this home offers a warm welcome with its character, style and function. The refreshed kitchen with a cozy breakfast nook, cooking island and attached living room with warm gas fireplace is the heartbeat of the home. The formal dining room, family room with a baby grand piano and bonus den offer space to gather, work, relax, and entertain, while the greenhouse-style side deck with grow lights extends the love of gardening year-round. And the beautifully renovated bathrooms with high-end finishes offer classy comfort and style. Additional highlights include a newer Trex deck, a 40-year cedar shake roof, an extra-deep 2-car garage with built-in shelving and workshop potential, newer stainless steel appliances, a gas cooktop with downdraft, and a new vapor barrier. A rare blend of privacy, thoughtful updates, and natural beauty in one of West Linn’s most desirable hillside neighborhoods.
Single-familyProperty Type
1986Year Built
0.3 acresLot Size
$332Price/Sq.Ft.
2 car garageParking
Listed by Kaliko Maciel• Keller Williams Realty Portland Elite
The purpose of this zone is to provide for urban development at levels which relate to the site development limitations, proximity to commercial development and to public facilities and public transportation. This zone is intended to implement the Comprehensive Plan policies and locational criteria, and is applicable to areas designated as Low Density Residential on the Comprehensive Plan Map and Type I and Type II lands identified under the Buildable Lands Policy
Permitted uses
Include but are not limited to:
Community / recreation center
Housing-Group
Housing-Single unit
Housing-Multiple units
Infrastructure
Transportation
Housing-Mobile home park
Aug 9, 2023 • Active
Building - electrical
Bathroom
Electrical
Aug 2, 2021 • Final
Residential plumbing
Relocate the plumbing rough-in for a basin sink and install a new shower rough-in in a half bathroom.
Bathroom
Plumbing
Permit history is from public records and may be incomplete or inaccurate. Redfin and its agents make no representations about the property condition or permit status. Buyers should independently verify all information.
Property details
Parking
Parking Information
Parking Features: Covered, Driveway
Parking Total: 2
Garage Information
Garage Type: Attached
Garage Spaces: 2
Has Attached Garage: Yes
Interior
Virtual Tour Information
Virtual Tour Type: Video
Has Virtual Tour Unbranded: Yes
Virtual Tour Type 2: Virtual
Has Virtual Tour Unbranded 2: Yes
Virtual Tour Description 2: Property Website
Appliances
Appliances: Built-in Oven, Convection Oven, Cook Island, Dishwasher, Disposal, Down Draft, Gas Appliances, Granite, Microwave
Hot Water Description: Gas
Interior Features
Interior Features: Garage Door Opener, Granite, Hardwood Floors, Heated Tile Floor, High Speed Internet, Laundry, Slate Flooring, Wall to Wall Carpet
Fireplace YN: Yes
Fireplaces Total: 1
Fireplace Features: Gas
Window Features: Double Pane Windows
Basement: Crawl Space
Bathroom Information
Bathrooms Full: 3
Bathrooms Full Main Level: 1
Bathrooms Full Upper Level: 2
Bathrooms Total Integer: 3
Bathrooms Total Main Level: 1
Bathrooms Total Upper Level: 2
Baths Total: 3
Room 4 Information
Area: 130
Description: Den
Features: Deck
Length: 13
Width: 10
Level: Main
Room 5 Information
Description: Laundry
Features: Sewing
Level: Upper
Room 7 Information
Area: 110
Description: 2nd Bedroom
Length: 11
Width: 10
Level: Upper
Room 8 Information
Area: 100
Description: 3rd Bedroom
Length: 10
Width: 10
Level: Upper
Room 9 Information
Area: 168
Description: Dining Room
Features: Bay Window
Length: 14
Width: 12
Level: Main
Room 10 Information
Area: 208
Description: Family Room
Features: Bay Window
Features Cont: Wall to Wall Carpet
Length: 13
Width: 16
Level: Main
Room 11 Information
Area: 280
Description: Kitchen
Features: Nook
Features Cont: Granite
Length: 14
Width: 20
Level: Main
Room 12 Information
Area: 208
Description: Living Room
Features: Fireplace, Hardwood Floors
Length: 16
Width: 13
Level: Main
Room 13 Information
Area: 192
Description: Primary Bedroom
Features Cont: Ensuite, Walk in Closet, Walk-in Shower
Length: 16
Width: 12
Level: Upper
Room 14 Information
Description: Great Room
Exterior
Exterior Features
Roof: Shake
Exterior Features: Deck, Fenced, Patio, Yard
Exterior Description: Cedar
Lot Information
Lot Size Square Feet: 13,068
Lot Size Range: 10,000 to 14,999 SqFt
Lot Size Acres: 0.3
Lot Size: 10,000 to 14,999 SqFt
Lot Features: Cul-de-sac, Gentle Sloping, Level, Seasonal, Trees
Parcel Number: 00388994
Road Surface Type: Paved
Property Information
Property Type: Residential
Property Sub Type: Single Family Residence
Property Attached YN: No
Property Condition: Resale
Upper Level Area Total: 1,043
Main Level Area Total: 1,275
View YN: Yes
View Description: Seasonal, Trees/Woods
Building Information
Year Built: 1986
Building Area Total: 2,318
Building Area Description: Tax
Building Area Calculated: 2,318
Financial
Tax Information
Tax Year: 2025
Tax Legal Description: 2665 LA GOLONDRINA LT 13
Tax Annual Amount: $9,406.49
Lease / Rent Information
Land Lease YN: No
Utilities
Utility Information
Green Certification YN: No
Fuel Description: Gas
Water Source: Public Water
Sewer: Public Sewer
Heating & Cooling
Heating YN: Yes
Heating: Forced Air
Cooling YN: Yes
Cooling: Central Air
Location
School Information
Elementary School: Trillium Creek
Middle Or Junior School: Rosemont Ridge
High School: West Linn
Location Information
Directions: Hwy 43 to W. on Pimlico, S on Summit, R on Apollo
Unparsed Address: 6506 APOLLO RD, West Linn, OR 97068
Community Information
Senior Community YN: No
Public facts
Beds: 3
Baths: 3.0
Sq. Ft.: 2,318
Stories: 2.0
Lot Size: 0.3 acres
Style: Single Family Residential
Year Built: 1986
Year Renovated: —
County: Clackamas County
APN: 00388994
Home facts updated by county records on Sep 23, 2026
Other
Listing Information
MlsStatus: Sold
Listing Price Information
Price Type: List Price
New Construction Information
New Construction YN: No
Around this home
Schools
Trillium Creek Primary School
Public PreK-5 • Assigned • 0.5mi
8/10
Rosemont Ridge Middle School
Public 6-8 • Assigned • 0.5mi
8/10
West Linn High School
Public 9-12 • Assigned • 1.5mi
10/10
Provided by GreatSchools
Climate risks
1/10 Flood Factor
Minimal risk of a flood reaching the building in the next 30 years
1/10 Fire Factor
Unlikely to be in a wildfire in next 30 years
2/10 Heat Factor
7 days above 93° expected this year, 14 days in 30 years
1/10 Wind Factor
Minimal risk of severe winds over next 30 years
10/10 Air Factor
18 unhealthy days expected this year, 20 days in 30 years
Provided by First Street
Historical weather
West Linn, OR • 97068
Average low and high temperatures (°F)
48
36
51
38
58
43
66
45
72
51
79
55
85
59
86
62
79
58
64
47
54
44
50
42
Jan
Feb
Mar
Apr
May
Jun
Jul
Aug
Sep
Oct
Nov
Dec
Sun exposure
82/ 100
Very good sunlight
Sunscore
This home receives average direct sun exposure in West Linn. There appears to be minimal shading by surrounding buildings, terrain, and vegetation.
9.6 hrs
4.7 hrs
JuneDecember
Provided by Shadowmap
Estimated sale price
$742,000 – $898,000
Reach more buyers when you sell with Redfin. Plus, you'll save $7,800 in fees.