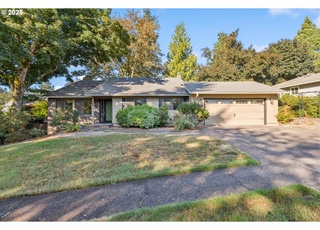
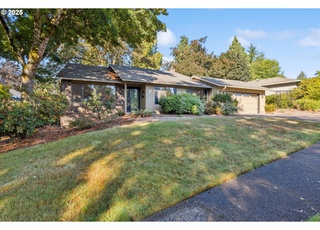
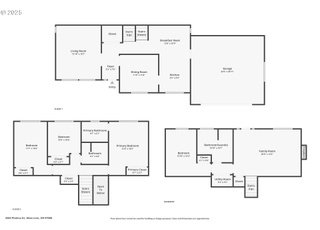
Don’t miss this stunning split-level home, offering a chic mid-century modern vibe, nestled in a quiet cul-de-sac in the heart of West Linn. Situated on nearly ¼ acre, this thoughtfully updated 4-bedroom, 3-bathroom home seamlessly combines modern amenities with timeless style. The main level features 3 bedrooms, including a primary suite with its own bathroom and dual closets, along with a second updated bathroom to serve the other two bedrooms. The open-concept floorplan effortlessly connects the cozy living room with its wood-burning fireplace, the dining area, and the kitchen, creating an ideal space for both everyday living and entertaining. The kitchen is a true standout, equipped with stainless steel appliances, granite countertops, a wood block island, and a beautiful tile backsplash. Bamboo flooring throughout the main level ties it all together. On the lower level, you'll find an additional bedroom, a generously sized family room with another wood-burning fireplace, a full bathroom, and an updated laundry area with extra storage as well as access to the oversized 2-car garage. Step outside to an updated, large Trex deck, perfect for entertaining or simply relaxing. The fenced backyard also features a fire pit, hot tub, and a side shed for additional storage. The real gem is the versatile free-standing structure/shed, which is fully equipped with a mini-split system for heating and cooling, as well as electricity. Whether you envision it as an office, gym, craft studio, or workshop, this space is ready to meet your needs. Additional highlights include a freshly painted interior and exterior, a brand-new roof, new garage doors, and AC for those warm summer days. Located near top-rated schools, shops, restaurants, and parks, this home truly offers the perfect combination of style, comfort, and convenience. Ask to see the features and updates list!
Single-familyProperty Type
1979Year Built
10,018 sq ftLot Size
$329Est. Price/Sq.Ft.
2 car garageParking
Listed by Iraida Hermann• Berkshire Hathaway HomeServices NW Real Estate
Bought with Maria Cerri• Premiere Property Group, LLC
Better than the Brady Bunch's home! Has updated features plus beautiful outdoor space. Lives large with 4 bedrooms, 3 full baths, and 2 levels. Spacious entertainer's delight. Big open kitchen has granite, cook's cabinets, Kitchen Aid appliances. Nice cool AC. Fresh decks in front & back. Got stuff? You'll love the garage. Don't miss the shed. Sits on an inviting cul-de-sac in desirable school district OPEN Sun 11am-4pm
*Taxable value of land and structures on it ("additions") is determined regularly by local assessors and does not affect market price.
Public record
Public record
Zoning
Permits
Beds
5
Baths
3
Stories
1
Lot width
—
Lot depth
—
Lot size
10,004 Sq. Ft.
Year renovated
—
Sq. Ft.
2,483
Year built
1979
Style
Single Family Residential
County
Clackamas County
APN
00383793
Parking Spaces
—
Basement
—
Accessible
—
HOA Dues
—
Garage
—
Features
—
Last updated by owner on Jun 18, 2026.
R10
Single-Family Residential Detached District
The purpose of this zone is to provide for urban development at levels which relate to the site development limitations, proximity to commercial development and to public facilities and public transportation. This zone is intended to implement the Comprehensive Plan policies and locational criteria, and is applicable to areas designated as Low Density Residential on the Comprehensive Plan Map and Type I and Type II lands identified under the Buildable Lands Policy
Permitted uses
Include but are not limited to:
Community / recreation center
Housing-Group
Housing-Single unit
Housing-Multiple units
Infrastructure
Transportation
Housing-Mobile home park
Jun 4, 2004 • Final
Building/electrical/minor label/na
Electrical
Permit history is from public records and may be incomplete or inaccurate. Redfin and its agents make no representations about the property condition or permit status. Buyers should independently verify all information.