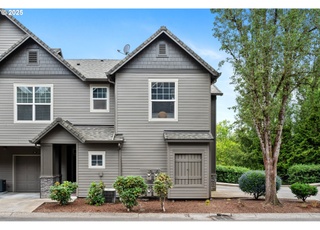
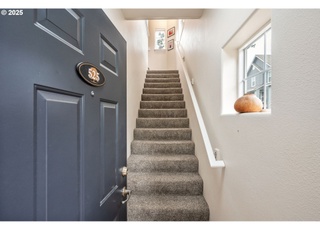
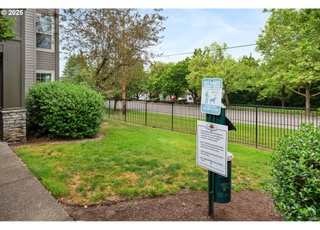
Quiet,Gated Community with LOW HOA's. This one Bedroom is immaculate and it's location superb. Living area looks over hillside w/no neighbors directly blocking view. Has upgrades of Stainless Steel Appliances, Granite Counter tops, Lush Carpet, 18" Tiled Floor in Bath. Refer included. Security System looks over grounds.Pet Friendly. Custom made blinds in LR. Outdoor balcony w/storage.
*Taxable value of land and structures on it ("additions") is determined regularly by local assessors and does not affect market price.
Public record
Public record
Zoning
Beds
—
Baths
—
Stories
—
Lot width
—
Lot depth
—
Lot size
—
Year renovated
—
Sq. Ft.
775
Year built
2000
Style
Condo/Co-op
County
Clackamas County
APN
05018366
Parking Spaces
—
Basement
—
Accessible
—
HOA Dues
—
Garage
—
Features
—
Last updated by owner on Jun 18, 2026.
R2.1
Residential District
The purpose of this zone is to provide for urban development at levels which relate to the site development limitations, proximity to commercial development and public facilities and public transportation, and to the surrounding development pattern. This zone is intended to carry out the intent of the Comprehensive Plan which is to provide for a choice in housing types and is intended to implement the policies and locational criteria in the Comprehensive Plan for high density residential housing.
Interior Features: Ceiling Fan(s), Garage Door Opener, Granite, Washer/Dryer
Bathroom Information
Bathrooms Full: 1
Bathrooms Full Main Level: 1
Bathrooms Total Integer: 1
Bathrooms Total Main Level: 1
Baths Total: 1
Room Information
Room Remarks Amenities: Beautiful Lodge like Feel Clubhouse w/full Kitchen. Pool, Hot tub, Workout Room, Tennis Courts, Library and Public Park West side of Summerlinn Drive across from Falls Oak. HOA INCLUDES WATER/SEWER, MANAGEMENT, HAZARD INSURANCE, OUTDOOR MAINTENANCE.
Room 4 Information
Description: Storage
Features: Balcony
Level: Main
Room 5 Information
Description: Den
Features: Intercom
Level: Main
Room 6 Information
Description: Loft
Room 9 Information
Area: 168
Description: Dining Room
Features: Eat Bar
Length: 12
Width: 14
Level: Main
Room 10 Information
Description: Family Room
Room 11 Information
Description: Kitchen
Features: Pantry
Level: Main
Room 12 Information
Area: 196
Description: Living Room
Features: Balcony, Sliding Doors
Length: 14
Width: 14
Level: Main
Room 13 Information
Area: 110
Description: Primary Bedroom
Features Cont: Walk in Closet
Length: 11
Width: 10
Level: Main
Room 14 Information
Description: Great Room
Exterior
Exterior Features
Roof: Composition
Exterior Features: Covered Deck, Deck, Free-Standing Hot Tub, Pool, Porch, Tennis Court(s)
Exterior Description: Cement Siding
Lot Information
Lot Size Square Feet: 435
Lot Size Range: 0K to 2,999 SqFt
Lot Size Acres: 0.01
Lot Size: 0K to 2,999 SqFt
Lot Features: Commons, Gated, Trees
Parcel Number: 05018366
Property Information
Property Type: Residential
Property Sub Type: Attached
Property Attached YN: Yes
Property Condition: Resale
Upper Level Area Total: 843
View YN: Yes
View Description: Trees/Woods
Building Information
Year Built: 2000
Building Area Total: 843
Building Area Description: county
Building Area Calculated: 843
Foundation Details: Slab
Financial
Tax Information
Tax Legal Description: CONDOMINIUM SUMMERLINN VILLA CONDOMINIUM STAGE 2 413
Tax Annual Amount: $1,816.56
Rent Information
Rent Amount: $1,050
Utilities
Utility Information
Green Certification YN: No
Fuel Description: Electricity, Gas
Water Source: Community, Public Water
Sewer: Community, Public Sewer
Heating & Cooling
Heating YN: Yes
Heating: Forced Air
Cooling YN: No
Location
HOA Information
Has HOA: Yes
Association Amenities: Commons, Gated, Insurance, Management, Pool, Spa/Hot Tub, Tennis Court(s), Water
Association Fee: $149
Association Fee Frequency: Monthly
School Information
Elementary School: Boeckman Creek
High School: West Linn
Location Information
Directions: Blakenship, West on Debok, Turn Right On Summerlinn Drive, Right on Springtree
Unparsed Address: 735 SPRINGTREE LN, West Linn, OR 97068
Community Information
Senior Community YN: No
Zoning: R2.1
Public facts
Beds: —
Baths: —
Sq. Ft.: 775
Stories: —
Lot Size: —
Style: Condo/Co-op
Year Built: 2000
Year Renovated: —
County: Clackamas County
APN: 05018366
Home facts updated by county records on Jun 18, 2026
Other
Listing Information
MlsStatus: Sold
Listing Price Information
Price Type: List Price
Remarks
Public Remarks Amenities: Declarant addressed water intrusion issues in 2006. A $9 Million Fix. NO LITIGATION. Siding has 100+ yr. life (see mock in Clubhouse).
Around this home
Schools
Willamette Primary School
Public PreK-5 • Assigned • 0.7mi
9/10
Athey Creek Middle School
Public 6-8 • Assigned • 0.9mi
6/10
West Linn High School
Public 9-12 • Assigned • 2.1mi
10/10
Provided by GreatSchools
Lifestyle
Provided by Walk Score and Local Logic
Climate risks
1/10 Flood Factor
Minimal risk of a flood reaching the building in the next 30 years
1/10 Fire Factor
Unlikely to be in a wildfire in next 30 years
3/10 Heat Factor
7 days above 93° expected this year, 16 days in 30 years
1/10 Wind Factor
Minimal risk of severe winds over next 30 years
9/10 Air Factor
14 unhealthy days expected this year, 15 days in 30 years
Provided by First Street
Historical weather
West Linn, OR • 97068
Average low and high temperatures (°F)
48
36
51
38
58
43
66
45
72
51
79
55
86
60
86
62
78
57
64
47
54
44
50
42
Jan
Feb
Mar
Apr
May
Jun
Jul
Aug
Sep
Oct
Nov
Dec
Sun exposure
In this area, properties receive around 9.8 hours in
June and 2 hours in December, placing it below the
U.S. average for solar exposure.
9.8 hrs
2 hrs
JuneDecember
Provided by Shadowmap
Estimated sale price
$250,000 – $303,000
Reach more buyers when you sell with Redfin. Save up to $2,628 in fees.3 minutes to get started.