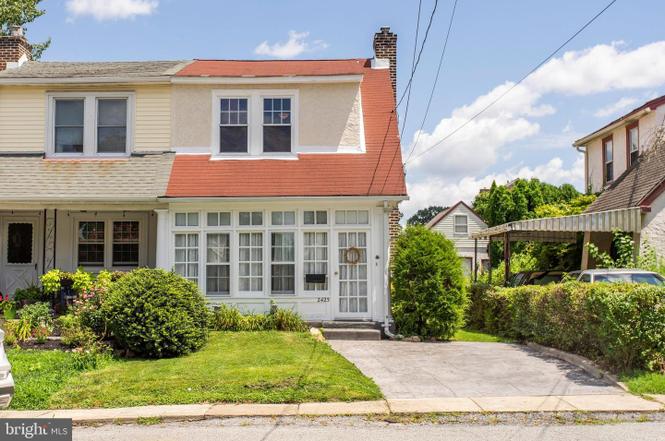
Welcome home to 2423 Avon Road, a beautifully updated and maintained 3-bedroom, 1 and a ½ bathroom home nestled in Ardmore. This charming home sits on a lovely, quiet street that is conveniently located to all the amenities this vibrant town has to offer. From the moment you approach, the wonderful enclosed front porch invites you to relax and enjoy the neighborhood and offers a great place to welcome guests. Upon entering, you are greeted by a spacious, light-filled living room that features a cozy gas fireplace and hardwood floors, offering the perfect place to entertain or relax with family. The living room flows into the formal dining room, where you’ll find more hardwood floors and gorgeous lighting, offering a warm place to enjoy meals. The heart of the home is the spacious, bright kitchen that was recently renovated and designed for function and style. It features gorgeous cabinets, stainless appliances, quartz countertops and seating at the bar or in the breakfast nook. A door from the kitchen takes you to the private, fenced backyard with a deck, extending your living space for dining outdoors and fun with family and friends. Upstairs, discover a cheerful hallway with hardwood floors and a spacious linen closet. The first two bedrooms feature newly installed mini split units, hardwood floors and ceiling fans. The light filled primary bedroom retreat also has a ceiling fan and mini split with beautiful built-in cabinetry. The full bathroom features a tub/shower combination, pretty vanity and tile floors. Downstairs, the finished basement offers plenty of additional living space with a large family room. The basement also features an updated half bathroom, a laundry room, and a utility/storage room. The home has a garage that is accessed from the backyard and has been used for storage. Located so conveniently to nearby parks, schools, restaurants, and charming shops as well as major roadways. Don't miss the opportunity to see this special home and make it your own.
TownhomeProperty Type
1930Year Built
3,049 sq ftLot Size
$388Est. Price/Sq.Ft.
1 spaceParking
Listed by Brooke Penders• Coldwell Banker Realty
•610-566-1100 (broker)
Listed by Janet D'Amico• Coldwell Banker Realty
•610-566-1100 (broker)
Bought with William Wolverton• Wolverton & Company LLC
Enjoy this charming 3 bedroom home nestled on a great street and fantastic lot with all the conveniences of living in Ardmore! This home is complete with a generously sized eat-in kitchen featuring ample work space, newer floors, and exit to a nice sized fenced rear yard. Other highlights include the cozy family room located in the finished lower level complete with bathroom and the tastefully updated 2nd floor bathroom. Not to mention the sun room, bonus storage in the detached garage, and off street parking! All of this and a spectacular Ardmore location just minutes to the local hotspots, public transportation, and major roadways.
TREND #5739501
Nov 16, 2010
Sold
$230,000
$174/sq ft
Jul 9, 2010
Listed
$239,900
$181/sq ft
BRIGHT MLS #1004897686
Nov 16, 2010
Sold
$230,000
$174/sq ft
Oct 15, 2010
Listing Removed
—
Jul 9, 2010
Listed
$239,900
$181/sq ft
+5
Charming Ardmore Twin Home with Sunroom entry! Living Room with attractive brick gas Fireplace & ceiling fan; large Dining Room with double window area & coat closet; large eat-in Kitchen with pantry area, gas cooking, stainless steel sink & dishwasher; rear exit to newly fenced yard with 2-car Garage for storage only. The 2nd level offers Hallway with linen closet; 3 good size Bedrooms with ceiling fans, wainscoting & chair rail features & original raised panel doors; the Master Bedroom is very spacious with a charming angle feature. Nice size ceramic tiled Hall Bath with oak vanity. Well-maintained Basement/outside exit; 2 year young heater and updated windows throughout. Great neighborhood; walk to new Elementary School, shopping & restaurants; minutes to Wynnewood train station, Center City Philadelphia and The Main Line.
Public Records
May 12, 2008
Sold
$235,000
$177/sq ft
Year
Property tax
Land + Additions
Assessment*
2026
$7,200 (+6.0%)
$94,020 + $154,640
$248,660
2025
$6,792 (+6.2%)
$94,020 + $154,640
$248,660
2024
$6,394 (+2.9%)
$94,020 + $154,640
$248,660
2023
$6,212 (+2.4%)
$94,020 + $154,640
$248,660
2022
$6,067 (−38.6%)
$94,020 + $154,640
$248,660
2021
$9,884 (+91.7%)
$94,020 + $154,640
$248,660
2020
$5,156 (+1.9%)
$47,610 + $63,330
$110,940
2019
$5,061 (+1.7%)
$47,610 + $63,330
$110,940
2018
$4,974 (+2.2%)
2017
$4,869 (+5.0%)
2015
$4,638 (+2.9%)
2014
$4,506 (+3.7%)
2013
$4,346 (+4.3%)
2011
$4,167 (+8.4%)
2010
$3,843
Tax history for 2423 Avon Rd
Year
Property tax
Land + Additions
Assessment*
2026
$7,200 (+6.0%)
$94,020 + $154,640
$248,660
2025
$6,792 (+6.2%)
$94,020 + $154,640
$248,660
2024
$6,394 (+2.9%)
$94,020 + $154,640
$248,660
2023
$6,212 (+2.4%)
$94,020 + $154,640
$248,660
2022
$6,067 (−38.6%)
$94,020 + $154,640
$248,660
2021
$9,884 (+91.7%)
$94,020 + $154,640
$248,660
2020
$5,156 (+1.9%)
$47,610 + $63,330
$110,940
2019
$5,061 (+1.7%)
$47,610 + $63,330
$110,940
2018
$4,974 (+2.2%)
2017
$4,869 (+5.0%)
2015
$4,638 (+2.9%)
2014
$4,506 (+3.7%)
2013
$4,346 (+4.3%)
2011
$4,167 (+8.4%)
2010
$3,843
*Taxable value of land and structures on it ("additions") is determined regularly by local assessors and does not affect market price.
Public record
Public record
Zoning
Beds
3
Baths
1
Stories
2
Lot width
25 ft.
Lot depth
125 ft.
Lot size
3,093 Sq. Ft.
Year renovated
—
Sq. Ft.
1,324
Year built
1930
Style
Single Family Residential
County
Delaware County
APN
22060012400
Parking Spaces
—
Basement
—
Accessible
—
HOA Dues
—
Garage
—
Features
—
Last updated by owner on Aug 19, 2026.
R-6
Medium-Density Residential District
It is the purpose of this section to limit residential development in this district to lots that will yield a maximum density of approximately eight to 14 dwelling units per acre. A variety of housing types are allowed, in addition to professional uses in conjunction with such structures.
Permitted uses
Include but are not limited to:
Day care facility
Housing-Single unit
Infrastructure
Property details
Parking
Parking Information
# of Total Garage and Parking Spaces: 1
Driveway - # of Spaces: 1
Driveway, On Street
Interior
Virtual Tour
Bedroom Information
# of Bedrooms On 1st Upper Level: 3
Bathroom Information
# of Bathrooms (Full) On 1st Upper Level: 1
# of Bathrooms (Half) On 1st Lower Level: 1
# of Bathrooms (Full) On All Upper Levels: 1
# of Bathrooms (Half) On All Lower Levels: 1
# of Bathrooms (Half): 1
# of Bathrooms (Full): 1
Interior Information
Interior Features: Tub Shower, Breakfast Area, Dining Area, Floor Plan - Open, Kitchen - Gourmet, Recessed Lighting, Upgraded Countertops
Living Area Sq.Ft. Source: Assessor
Room Information
Living Room, Dining Room, Master Bedroom, Bedroom 2, Bedroom 3, Kitchen, Family Room, Sun/Florida Room, Full Bath, Half Bath
Laundry Type: Basement
Fireplace Information
Has Fireplace
# of Fireplaces: 1
Gas/Propane
Basement Information
Basement: Yes
Partially Finished
Exterior
Property Information
Not Federal Flood Zone
Total Below Grade Sq. Ft.: 0
Accessibility Features: 2+ Access Exits
Improvement Assessed Value: $154,640
Ownership Interest: Fee Simple
Property Condition: Excellent
Year Built Source: Assessor
Building Information
Construction Materials: Stucco
Foundation Details: Concrete Perimeter
Other Structures: Above Grade, Below Grade
Pets Allowed: Yes
Pet Restrictions: No Pet Restrictions
Structure Type: Semi-Detached
Exterior Information
Fencing: Fully, Wood
Lot Information
Lot Size Dimensions: 25.00 x 125.00
Lot Dimensions Source: Assessor
Tidal Water: No
Land Information
Land Assessed Value: $94,020
Above Grade Information
Finished Sq.Ft.: 1,324
Finished Sq.Ft. Source: Assessor
Below Grade Information
Unfinished Sq.Ft. Source: Assessor
Finished Sq.Ft. Source: Assessor
Financial
Tax Information
Agricultural Tax Due: No
City/Town Tax: $1,092
County Tax: $745
School Tax: $4,517
Tax Assessed Value: $248,660
Tax Year: 2023
Tax Annual Amount: $6,393
Assessments Information
Year Assessed: 2024
Lease Information
Lease Considered: No
Utilities
Utilities Information
Cooling Type: Ductless/Mini-Split
Cooling Fuel: Electric
Hot Water
Heating Fuel: Natural Gas
Hot Water: Natural Gas
Sewer Septic: Public Sewer
Natural Gas Available
Water Source: Public
Location
School Information
School District Name: HAVERFORD TOWNSHIP
School District Source: Listing Agent
Location Information
Directions: Lancaster Avenue to W Wynnewood Rd to Avon
Municipality: HAVERFORD TWP
Public facts
Beds: 3
Baths: 1.0
Sq. Ft.: 1,324
Stories: 2.0
Lot Size: 3,093 square feet
Style: Single Family Residential
Year Built: 1930
Year Renovated: —
County: Delaware County
APN: 22060012400
Home facts updated by county records on Aug 19, 2026
Around this home
Schools
Chestnutwold El School
Public K-5 • Assigned • 0.3mi
8/10
Haverford Middle School
Public 6-8 • Assigned • 1.1mi
10/10
Haverford Senior High School
Public 9-12 • Assigned • 0.9mi
10/10
Provided by GreatSchools
Lifestyle
Provided by Walk Score and Local Logic
Climate risks
1/10 Flood Factor
Minimal risk of a flood reaching the building in the next 30 years
1/10 Fire Factor
Unlikely to be in a wildfire in next 30 years
6/10 Heat Factor
7 days above 103° expected this year, 15 days in 30 years
6/10 Wind Factor
27% chance of strong winds in next 30 years
4/10 Air Factor
3 unhealthy days expected this year, 6 days in 30 years
Provided by First Street
Historical weather
Ardmore, PA • 19003
Average low and high temperatures (°F)
36
23
41
27
59
38
67
46
73
55
84
65
89
71
82
63
78
61
69
48
56
39
42
28
Jan
Feb
Mar
Apr
May
Jun
Jul
Aug
Sep
Oct
Nov
Dec
Sun exposure
In this area, properties receive around 9 hours in
June and 4.3 hours in December, placing it below the
U.S. average for solar exposure.
9 hrs
4.3 hrs
JuneDecember
Provided by Shadowmap
Estimated sale price
$489,000 – $592,000
Reach more buyers when you sell with Redfin. Save up to $5,142 in fees.3 minutes to get started.