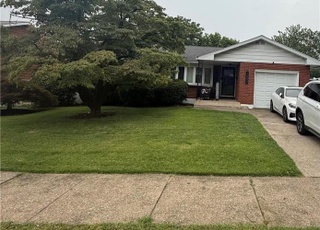
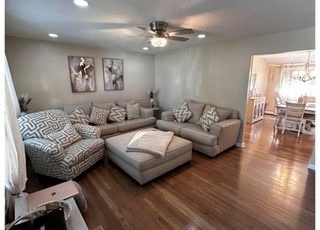

Welcome to this inviting end unit townhome featuring 3 bedrooms and 1.5 bathrooms. Upon entering from the one-car garage, you'll find a first floor that offers generous storage space. The second floor offers a large kitchen with a walk-in pantry, a dining area with glass doors that open to the back deck, and a spacious living room. Upstairs, you'll find three bedrooms and a full hall bath, providing a nice space for family or guests. This home has tons of storage throughout. Conveniently located near shopping, dining, and easy highway access!
GLVRMLS #683906
Jan 5, 2022
Sold
$223,500
$130/sq ft
Dec 12, 2021
Pending
—
Nov 30, 2021
Listed
$220,000
$128/sq ft
+16
MULTIPLE OFFERS RECEIVED. HIGHEST AND BEST BY MONDAY, DECEMBER 6th AT 5pm. Don't miss out on this 3 Bedroom, 1.5 Bath End Unit. Walk in from the garage and the first floor offers plenty of storage. 2nd floor you have a large kitchen, dining area and living room. Upstairs is 3 bedrooms and a full bath.
GLVRMLS #76382
May 26, 2000
Sold
$98,500
$57/sq ft
Mar 28, 2000
Listed
$98,500
$57/sq ft
Public Records
May 1, 1991
Sold
$98,900
$58/sq ft
Year
Property tax
Land + Additions
Assessment*
2026
$4,920 (+2.4%)
$25,700 + $141,600
$167,300
2025
$4,807 (+1.2%)
$25,700 + $141,600
$167,300
2024
$4,751 (+0.9%)
$25,700 + $141,600
$167,300
2023
$4,710 (−1.6%)
$25,700 + $141,600
$167,300
2022
$4,786 (+0.5%)
$25,700 + $141,600
$167,300
2021
$4,765 (+3.3%)
$25,700 + $141,600
$167,300
2020
$4,612 (−0.7%)
$25,700 + $141,600
$167,300
2019
$4,646 (+2.0%)
$25,700 + $141,600
$167,300
2018
$4,556 (+4.7%)
$25,700 + $141,600
$167,300
2017
$4,353 (+4.8%)
$25,700 + $141,600
$167,300
2015
$4,154
$25,700 + $141,600
$167,300
Tax history for 1236 Stanford Rd
Year
Property tax
Land + Additions
Assessment*
2026
$4,920 (+2.4%)
$25,700 + $141,600
$167,300
2025
$4,807 (+1.2%)
$25,700 + $141,600
$167,300
2024
$4,751 (+0.9%)
$25,700 + $141,600
$167,300
2023
$4,710 (−1.6%)
$25,700 + $141,600
$167,300
2022
$4,786 (+0.5%)
$25,700 + $141,600
$167,300
2021
$4,765 (+3.3%)
$25,700 + $141,600
$167,300
2020
$4,612 (−0.7%)
$25,700 + $141,600
$167,300
2019
$4,646 (+2.0%)
$25,700 + $141,600
$167,300
2018
$4,556 (+4.7%)
$25,700 + $141,600
$167,300
2017
$4,353 (+4.8%)
$25,700 + $141,600
$167,300
2015
$4,154
$25,700 + $141,600
$167,300
*Taxable value of land and structures on it ("additions") is determined regularly by local assessors and does not affect market price.
Public record
Public record
Zoning
Beds
3
Baths
1.5
Stories
3
Lot width
46 ft.
Lot depth
136 ft.
Lot size
6,279 Sq. Ft.
Year renovated
—
Sq. Ft.
1,716
Year built
1990
Style
Single Family Residential
County
Lehigh County
APN
642801954940 1
Parking Spaces
—
Basement
—
Accessible
—
HOA Dues
—
Garage
—
Features
—
Last updated by owner on Jul 20, 2026.
RG
Medium Density Residential District
To provide for medium high density neighborhoods with a mix of housing types.
Permitted uses
Include but are not limited to:
Community / recreation center
Religious facility
Housing-Group
Housing-Single unit
Housing-Multiple units
Public service
Educational/school
Recreation
Property details
Parking
Parking Information
# of Attached Garage Spaces: 1
Garage Features: Basement Garage, Built In, Garage - Front Entry, Inside Access
Living Room, Dining Room, Master Bedroom, Bedroom 2, Bedroom 3, Kitchen, Foyer, Full Bath, Half Bath
Laundry Type: Main Floor
Basement Information
Basement: No
Exterior
Property Information
Total Below Grade Sq. Ft.: 0
Improvement Assessed Value: $141,600
Ownership Interest: Fee Simple
Year Built Source: Assessor
Building Information
Construction Materials: Vinyl Siding
Foundation Details: Slab
Other Structures: Above Grade, Below Grade
Roof: Shingle
Structure Type: Interior Townhouse/Rowhouse
Lot Information
Lot Size Dimensions: 46.00 x 135.96
Lot Dimensions Source: Assessor
Tidal Water: No
Land Information
Land Assessed Value: $25,700
Above Grade Information
Finished Sq.Ft.: 1,716
Finished Sq.Ft. Source: Assessor
Below Grade Information
Unfinished Sq.Ft. Source: Assessor
Finished Sq.Ft. Source: Assessor
Financial
Tax Information
City/Town Tax: $1,012
County Tax: $632
School Tax: $3,065
Tax Assessed Value: $167,300
Tax Year: 2022
Tax Annual Amount: $4,709
Assessments Information
Year Assessed: 2023
Utilities
Utilities Information
Central Air
Cooling Type: Central A/C
Cooling Fuel: Electric
Heat Pump(s)
Heating Fuel: Electric
Hot Water: Electric
Sewer Septic: Public Sewer
Water Source: Public
Location
School Information
Elementary School: JAMES BUCHANAN
Middle Or Junior School: NITSCHMANN
High School: LIBERTY
School District Name: BETHLEHEM AREA
Elementary School Source: Listing Agent
Middle School Source: Listing Agent
High School Source: Listing Agent
School District Source: Listing Agent
Location Information
Cross Street: Ralston Rd
Directions: Take Route 378 to 8th Ave Exit, Take 8th Ave towards Eaton Ave, Turn Left onto Eaton Ave, Turn Left onto Ralston Rd, Turn Right onto Stanford Rd, Home will be on the Right.
Municipality: BETHLEHEM CITY
Public facts
Beds: 3
Baths: 1.5
Sq. Ft.: 1,716
Stories: 3.0
Lot Size: 6,279 square feet
Style: Single Family Residential
Year Built: 1990
Year Renovated: —
County: Lehigh County
APN: 642801954940 1
Home facts updated by county records on Jul 20, 2026
Around this home
Schools
James Buchanan Elementary School
Public K-5 • Assigned • 0.6mi
4/10
Nitschmann Middle School
Public 6-8 • Assigned • 0.4mi
6/10
Liberty High School
Public 9-12 • Assigned • 1.4mi
3/10
Provided by GreatSchools
Lifestyle
Provided by Walk Score and Local Logic
Climate risks
1/10 Flood Factor
Minimal risk of a flood reaching the building in the next 30 years
1/10 Fire Factor
Unlikely to be in a wildfire in next 30 years
5/10 Heat Factor
7 days above 100° expected this year, 15 days in 30 years
4/10 Wind Factor
16% chance of strong winds in next 30 years
4/10 Air Factor
3 unhealthy days expected this year, 6 days in 30 years
Provided by First Street
Historical weather
Bethlehem, PA • 18018
Average low and high temperatures (°F)
34
20
39
24
57
36
65
44
72
53
83
63
88
69
82
60
78
58
68
46
55
38
39
25
Jan
Feb
Mar
Apr
May
Jun
Jul
Aug
Sep
Oct
Nov
Dec
Sun exposure
In this area, properties receive around 8.9 hours in
June and 3.9 hours in December, placing it below the
U.S. average for solar exposure.
8.9 hrs
3.9 hrs
JuneDecember
Provided by Shadowmap
Estimated sale price
$303,000 – $367,000
Reach more buyers when you sell with Redfin. Save up to $3,185 in fees.3 minutes to get started.