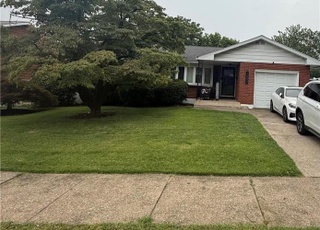
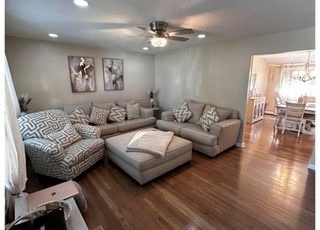

Don't miss this completely turn-key, charming colonial in Rosemont Manor. Upon entering the foyer, you'll be stunned by the natural light and vaulted ceilings. From the foyer, there's the open LR on one side & DR that opens up to an appealing kitchen with all new appliances. Engage with your guests in the open Family Room. Walk outside thru the sliding glass door to a brand new Trex deck, and relax in your backyard with a 6ft high vinyl privacy fence. Upstairs you will find 3 spacious bedrooms and a full bath. Brand New carpet throughout. Be amazed at the generous Master BR and extensive walk-in closet. The second BR also grants you a second walk-in closet. Venture down to the grand finished basement with a Home Theatre, with extensive space to entertain, plus a full bathroom for convenience. In the Utility Room, where the Washer & Dryer are located, there's plenty of storage. Located close to major roadways, parks, restaurants, and entertainment, you simply won't be disappointed.
Single-familyProperty Type
2001Year Built
8,429 sq ftLot Size
$240Est. Price/Sq.Ft.
1 car garageParking
Listed by Desiree Carroll• Keller Williams Real Estate - Bethlehem
•610-867-8888 (broker)
•klrw524@kw.com (broker)
Bought with Non Member NON MEMBER• Non Subscribing Office
Don't miss this completely turn-key, charming colonial in Rosemont Manor. Upon entering the foyer, you'll be stunned by the natural light and vaulted ceilings. From the foyer, there's the open LR on one side & DR that opens up to an appealing kitchen with all new appliances. Engage with your guests in the open Family Room. Walk outside thru the sliding glass door to a brand new Trex deck, and relax in your backyard with a 6ft high vinyl privacy fence. Upstairs you will find 3 spacious bedrooms and a full bath. Brand New carpet throughout. Be amazed at the generous Master BR and extensive walk-in closet. The second BR also grants you a second walk-in closet. Venture down to the grand finished basement with a Home Theatre, with extensive space to entertain, plus a full bathroom for convenience. In the Utility Room, where the Washer & Dryer are located, there's plenty of storage. Located close to major roadways, parks, restaurants, and entertainment, you simply won't be disappointed.
GLVRMLS #499561
Nov 19, 2015
Sold
$210,000
$113/sq ft
Oct 2, 2015
Pending
—
Sep 23, 2015
Price Changed
$214,900
$116/sq ft
Sep 1, 2015
Price Changed
$224,900
$121/sq ft
Jul 6, 2015
Listed
$229,900
$124/sq ft
+16
Mint condition colonial in a great West Bethlehem neighborhood * 3 Bedrooms * 2 1/2 Baths * Open concept Kitchen overlooking Family Room * Hardwood Floors in Dining Room, Foyer, and Family Room * Brand new carpet just installed * Freshly painted * 28x21 Finished Basement * Walk-in Closets in Master and Spare Bedroom * Tile Baths * Gas Heat * Central Air * Garage * This home is definitely in move in condition * Reduced $15,000 for immediate sale!!!
GLVRMLS #461907
Jul 14, 2015
Listing Removed
—
Nov 4, 2013
Listed
*
BRIGHT MLS #1007030574
Dec 31, 2011
Listing Removed
—
Jul 19, 2011
Listed
$225,000
$121/sq ft
GLVRMLS #413460
Dec 31, 2011
Listing Removed
—
Jul 11, 2011
Listed
*
GLVRMLS #404549
Jul 5, 2011
Listing Removed
—
Feb 26, 2011
Listed
*
GLVRMLS #369337
Feb 25, 2011
Listing Removed
—
Aug 25, 2010
Listed
*
PMAR #00-86021
Aug 31, 2000
Listed
$143,900
$77/sq ft
Year
Property tax
Land + Additions
Assessment*
2026
$6,629 (+2.4%)
$34,000 + $191,400
$225,400
2025
$6,476 (+1.2%)
$34,000 + $191,400
$225,400
2024
$6,401 (+0.9%)
$34,000 + $191,400
$225,400
2023
$6,345 (−1.6%)
$34,000 + $191,400
$225,400
2022
$6,449 (+0.5%)
$34,000 + $191,400
$225,400
2021
$6,419 (+3.3%)
$34,000 + $191,400
$225,400
2020
$6,214 (−0.7%)
$34,000 + $191,400
$225,400
2019
$6,259 (+2.0%)
$34,000 + $191,400
$225,400
2018
$6,138 (+4.7%)
$34,000 + $191,400
$225,400
2017
$5,864 (+4.8%)
$34,000 + $191,400
$225,400
2015
$5,596
$34,000 + $191,400
$225,400
Tax history for 1404 Stanford Rd
Year
Property tax
Land + Additions
Assessment*
2026
$6,629 (+2.4%)
$34,000 + $191,400
$225,400
2025
$6,476 (+1.2%)
$34,000 + $191,400
$225,400
2024
$6,401 (+0.9%)
$34,000 + $191,400
$225,400
2023
$6,345 (−1.6%)
$34,000 + $191,400
$225,400
2022
$6,449 (+0.5%)
$34,000 + $191,400
$225,400
2021
$6,419 (+3.3%)
$34,000 + $191,400
$225,400
2020
$6,214 (−0.7%)
$34,000 + $191,400
$225,400
2019
$6,259 (+2.0%)
$34,000 + $191,400
$225,400
2018
$6,138 (+4.7%)
$34,000 + $191,400
$225,400
2017
$5,864 (+4.8%)
$34,000 + $191,400
$225,400
2015
$5,596
$34,000 + $191,400
$225,400
*Taxable value of land and structures on it ("additions") is determined regularly by local assessors and does not affect market price.
Public record
Public record
Zoning
Beds
3
Baths
2.5
Stories
2
Lot width
73 ft.
Lot depth
117 ft.
Lot size
8,429 Sq. Ft.
Year renovated
—
Sq. Ft.
1,860
Year built
2001
Style
Single Family Residential
County
Lehigh County
APN
642801145749 1
Parking Spaces
—
Basement
—
Accessible
—
HOA Dues
—
Garage
—
Features
—
Last updated by owner on Jul 20, 2026.
RG
Medium Density Residential District
To provide for medium high density neighborhoods with a mix of housing types.
Permitted uses
Include but are not limited to:
Community / recreation center
Religious facility
Housing-Group
Housing-Single unit
Housing-Multiple units
Public service
Educational/school
Recreation
Property details
Parking
Parking Information
# of Attached Garage Spaces: 1
Garage Features: Garage - Front Entry, Inside Access