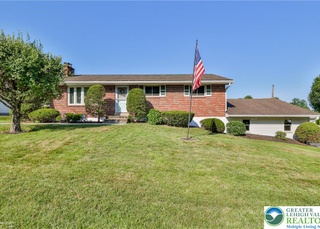
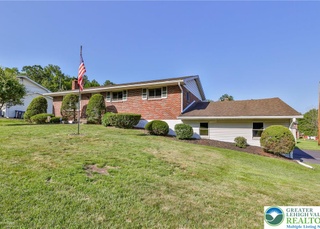
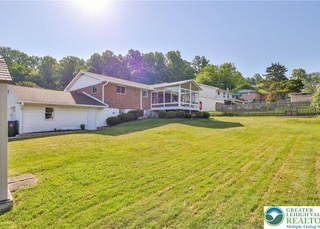
Wonderful, out of the ordinary Salisbury Single, on approximately one acre. Superbly mantained condition, with many upgrades. Escape to your own refuge in the soothing and relaxing 4-season rm w/ tile floor (with heating & cooling)overlooking pond & landscaped yard. New roof-a/c-heat. French doors in family rm open to the custom sunroom. Formal living room w/ valuted ceilings and brick wall fireplace. Cherry kitchen w/ island and breakfast area. Separate dining rm. Lower level rec rm also perfect as studio/hobby rm/or office. Master bedroom suite has 3 closets and private bath. Other 3 bedroom are on same level as master. 1st floor laundry, 2 car garage. Tucked away from traffic, offers peace & privacy, yet still conv to I-78. Truly a fine home in very pleasant surroundings.
Public Records
Sep 1, 1995
Sold
$187,500
$72/sq ft
Year
Property tax
Land + Additions
Assessment*
2026
$8,515 (+6.0%)
$73,900 + $181,100
$255,000
2025
$8,031 (+4.7%)
$73,900 + $181,100
$255,000
2024
$7,673 (+5.4%)
$73,900 + $181,100
$255,000
2023
$7,279 (+2.6%)
$73,900 + $181,100
$255,000
2022
$7,096 (+4.2%)
$73,900 + $181,100
$255,000
2021
$6,811 (+4.0%)
$73,900 + $181,100
$255,000
2020
$6,546 (+3.8%)
$73,900 + $181,100
$255,000
2019
$6,308 (+1.8%)
$73,900 + $181,100
$255,000
2018
$6,195 (+2.6%)
$73,900 + $181,100
$255,000
2017
$6,037 (+3.6%)
$73,900 + $181,100
$255,000
2015
$5,828
$73,900 + $181,100
$255,000
Tax history for 1746 High Ridge Rd
Year
Property tax
Land + Additions
Assessment*
2026
$8,515 (+6.0%)
$73,900 + $181,100
$255,000
2025
$8,031 (+4.7%)
$73,900 + $181,100
$255,000
2024
$7,673 (+5.4%)
$73,900 + $181,100
$255,000
2023
$7,279 (+2.6%)
$73,900 + $181,100
$255,000
2022
$7,096 (+4.2%)
$73,900 + $181,100
$255,000
2021
$6,811 (+4.0%)
$73,900 + $181,100
$255,000
2020
$6,546 (+3.8%)
$73,900 + $181,100
$255,000
2019
$6,308 (+1.8%)
$73,900 + $181,100
$255,000
2018
$6,195 (+2.6%)
$73,900 + $181,100
$255,000
2017
$6,037 (+3.6%)
$73,900 + $181,100
$255,000
2015
$5,828
$73,900 + $181,100
$255,000
*Taxable value of land and structures on it ("additions") is determined regularly by local assessors and does not affect market price.
Public record
Public record
Zoning
Beds
4
Baths
2.5
Stories
—
Lot width
142 ft.
Lot depth
252 ft.
Lot size
1.06 Acres
Year renovated
—
Sq. Ft.
2,176
Year built
1974
Style
Single Family Residential
County
Lehigh County
APN
641673645438 1
Parking Spaces
—
Basement
—
Accessible
—
HOA Dues
—
Garage
—
Features
—
Last updated by owner on Jul 20, 2026.
CR
Conservation - Residential District
To provide for mostly single-family detached housing at a very low density and conservation-oriented land uses, in recognition of the extensive important natural features in this district.
Permitted uses
Include but are not limited to:
Greenhouse / nursery
Day care facility
General retail
Housing-Group
Housing-Single unit
Post office
Agriculture-Cropland
Housing-Mobile home park
Property details
Parking
Garage/Carport Information
Has Garage
Yes
# of Garage Spaces: 2
Parking
Features: Attached, Garage, Off Street, On Street, Garage Door Opener
Interior
Bathroom Information
# of Full Bathrooms: 2
# of Half Bathrooms: 1
Room Information
# of Rooms (Total): 11
Room Types: Den, Office
Has Basement
Basement Information: Partial, Partially Finished
Room 1 Information
Other
Dimensions: 13.00 x 11.00
Length: 13.0
Width: 11.0
Room 2 Information
Den
Level: Basement
Dimensions: 18.00 x 15.00
Length: 18.0
Width: 15.0
Room 3 Information
Full Bath
Level: Second
Room 4 Information
Bedroom
Level: Second
Dimensions: 11.00 x 8.00
Length: 11.0
Width: 8.0
Room 5 Information
Bedroom
Level: Second
Dimensions: 11.00 x 10.00
Length: 11.0
Width: 10.0
Room 6 Information
Bedroom
Level: Second
Dimensions: 15.00 x 10.00
Length: 15.0
Width: 10.0
Room 7 Information
Full Bath
Room 8 Information
Master Bedroom
Level: Second
Dimensions: 18.00 x 13.00
Length: 18.0
Width: 13.0
Room 9 Information
Half Bath
Level: Lower
Room 10 Information
Other
Level: Lower
Dimensions: 21.00 x 14.00
Length: 21.0
Width: 14.0
Room 11 Information
Family Room
Level: Lower
Dimensions: 18.00 x 12.00
Length: 18.0
Width: 12.0
Room 12 Information
Kitchen
Level: First
Dimensions: 16.00 x 13.00
Length: 16.0
Width: 13.0
Room 13 Information
Dining Room
Level: First
Dimensions: 13.00 x 11.00
Length: 13.0
Width: 11.0
Room 14 Information
Living Room
Level: First
Dimensions: 25.00 x 13.00
Length: 25.0
Width: 13.0
Laundry Information
Features: Main Level
Fireplace Information
Has Fireplace
Features: Living Room
Equipment
Appliances: Dishwasher, Electric Oven, Electric Water Heater, Disposal, Microwave, Oven, Range, Refrigerator, Water Softener Owned, Self Cleaning Oven, Water Purifier
Interior Features
Window Features: Thermal Windows
Door Features: Storm Door(s)
Flooring: Carpet, Hardwood, Tile, Vinyl
Other Features: Separate/Formal Dining Room, Eat-in Kitchen, Family Room Lower Level, Game Room, Home Office, Kitchen Island, Mud Room, Family Room Main Level, Traditional Floorplan, Updated Kitchen, Utility Room, Vaulted Ceiling(s), Walk-In Closet(s), Central Vacuum
Exterior
Building Information
Stories: 2
Stories (Total): 2
Roof Details: Asphalt, Fiberglass
Construction Details: Aluminum Siding, Brick
Exterior Features
Exterior Features: Deck, Shed
Other Structures: Greenhouse, Shed(s)
Security Features: Smoke Detector(s)
Land Information
Vegetation: Partially Wooded
Lot Information
Lot Size Dimensions: 142.08 X 252.06 IRREG
Lot Size Source: Measured
Lot Features: Flat
Road Frontage Type: Public Road
Road Surface Type: Paved
Zoning: Cr-Conservation-Residenti
Property Information
Below Grade Finished Area: 204
Above Grade Finished Area: 2,400
Financial
Assessments and Fees
Assessed Value: $255,000
Tax Information
Annual Tax Amount: $6,968.13
Utilities
Utility Information
Utilities: Cable Available
Electric: Circuit Breakers
Sewer: Septic Tank
Water Source: Well
Heating & Cooling
Has Cooling
Cooling: Central Air, Ceiling Fan(s), High Efficiency
Has Heating
Heating: Baseboard, Forced Air, Gas, Oil
Location
Community Information
Community Features: Sidewalks
Public facts
Beds: 4
Baths: 2.5
Sq. Ft.: 2,176
Stories: —
Lot Size: 1.06 acres
Style: Single Family Residential
Year Built: 1974
Year Renovated: —
County: Lehigh County
APN: 641673645438 1
Home facts updated by county records on Jul 20, 2026
Around this home
Schools
Salisbury Elementary School
Public K-4 • Assigned • 1.0mi
7/10
Salisbury Middle School
Public 5-8 • Assigned • 5.0mi
6/10
Salisbury Senior High School
Public 9-12 • Assigned • 1.5mi
6/10
Provided by GreatSchools
Lifestyle
Provided by Walk Score and Local Logic
Climate risks
1/10 Flood Factor
Minimal risk of a flood reaching the building in the next 30 years
1/10 Fire Factor
Unlikely to be in a wildfire in next 30 years
4/10 Heat Factor
7 days above 100° expected this year, 14 days in 30 years
4/10 Wind Factor
17% chance of strong winds in next 30 years
4/10 Air Factor
3 unhealthy days expected this year, 6 days in 30 years
Provided by First Street
Historical weather
Bethlehem, PA • 18015
Average low and high temperatures (°F)
34
20
38
24
55
36
64
45
70
53
80
63
86
68
80
60
76
57
67
45
54
37
38
25
Jan
Feb
Mar
Apr
May
Jun
Jul
Aug
Sep
Oct
Nov
Dec
Sun exposure
In this area, properties receive around 8.9 hours in
June and 3.9 hours in December, placing it below the
U.S. average for solar exposure.
8.9 hrs
3.9 hrs
JuneDecember
Provided by Shadowmap
Estimated sale price
$486,000 – $589,000
Reach more buyers when you sell with Redfin. Save up to $5,114 in fees.3 minutes to get started.