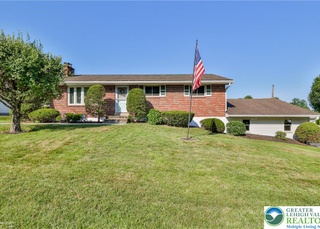
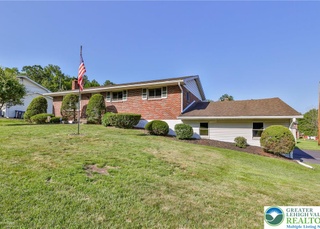
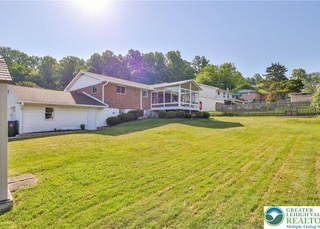
Welcome to this beautifully maintained single detached bi-level home offering over 2,200 sqft of living space in the highly desirable Salisbury Township! With thoughtful updates and plenty of room to grow, this home checks all the boxes for comfort, style and convenience. This home has a new roof and a custom remodeled kitchen featuring modern finishes a stove/oven plus a bonus wall oven - perfect for hosting holidays and family gatherings! The home boasts 4 bedrooms and 2.5 baths, including a spacious master suite complete with his & hers closets, a walk-in closet, dressing area and ensuite bath. The lower level offers a huge family room ideal for entertaining or relaxing, all kept comfortable with central A/C. Enjoy the outdoors with a screened-in porch leading to a large patio, perfect for soaking in nature within your private fenced yard. As a bonus, a 5,500 sqft wooded lot behind the property is also included, providing additional privacy and natural beauty. Additional features include a large driveway that accommodates 4–6 cars, giving you plenty of off-street parking. This is a rare opportunity to own a move-in ready home in a sought-after neighborhood. Make this your dream home and schedule your showing today! Available for showings beginning at Open House Sunday, 9/14!
Single-familyProperty Type
1977Year Built
9,552 sq ftLot Size
$201Est. Price/Sq.Ft.
5 car garageParking
Listed by Rick Matos• IronValley RE of Lehigh Valley
Bought with Carol Kramer• Coldwell Banker Hearthside
* Highest and best by Wednesday, 5/19 @ 9:00AM * Salisbury Township single lovingly maintained by the original owners! 2200+ square feet of living space spread among 2 levels includes 4 bedrooms, 2 1/2 baths, a spacious lower level family room, and central air. Additional amenities include beautiful hardwood floors, updated vinyl plank flooring, master suite with bonus space/dressing area and ensuite bath. Enjoy the tranquil setting in a mature neighborhood that is off the beaten path yet convenient to everything! Exterior features include both a screened in porch and rear deck to enjoy the natural surroundings of the private yard with views of the additional 5500 sq ft wooded lot included in the sale. Available for showings beginning Sunday, 5/16. Make your appointment today!
Year
Property tax
Land + Additions
Assessment*
2026
$6,802 (+6.0%)
$31,400 + $172,300
$203,700
2025
$6,416 (+4.7%)
$31,400 + $172,300
$203,700
2024
$6,129 (+5.4%)
$31,400 + $172,300
$203,700
2023
$5,814 (+2.6%)
$31,400 + $172,300
$203,700
2022
$5,668 (+4.2%)
$31,400 + $172,300
$203,700
2021
$5,441 (+4.0%)
$31,400 + $172,300
$203,700
2020
$5,229 (+3.8%)
$31,400 + $172,300
$203,700
2019
$5,039 (+1.8%)
$31,400 + $172,300
$203,700
2018
$4,948 (+2.6%)
$31,400 + $172,300
$203,700
2017
$4,822 (+3.6%)
$31,400 + $172,300
$203,700
2015
$4,655
$31,400 + $172,300
$203,700
Tax history for 1778 Ritter St
Year
Property tax
Land + Additions
Assessment*
2026
$6,802 (+6.0%)
$31,400 + $172,300
$203,700
2025
$6,416 (+4.7%)
$31,400 + $172,300
$203,700
2024
$6,129 (+5.4%)
$31,400 + $172,300
$203,700
2023
$5,814 (+2.6%)
$31,400 + $172,300
$203,700
2022
$5,668 (+4.2%)
$31,400 + $172,300
$203,700
2021
$5,441 (+4.0%)
$31,400 + $172,300
$203,700
2020
$5,229 (+3.8%)
$31,400 + $172,300
$203,700
2019
$5,039 (+1.8%)
$31,400 + $172,300
$203,700
2018
$4,948 (+2.6%)
$31,400 + $172,300
$203,700
2017
$4,822 (+3.6%)
$31,400 + $172,300
$203,700
2015
$4,655
$31,400 + $172,300
$203,700
*Taxable value of land and structures on it ("additions") is determined regularly by local assessors and does not affect market price.
Public record
Public record
Zoning
Beds
4
Baths
1.5
Stories
—
Lot width
79 ft.
Lot depth
120 ft.
Lot size
9,552 Sq. Ft.
Year renovated
—
Sq. Ft.
2,216
Year built
1977
Style
Single Family Residential
County
Lehigh County
APN
641678099937 1
Parking Spaces
—
Basement
—
Accessible
—
HOA Dues
—
Garage
—
Features
—
Last updated by owner on Jul 20, 2026.
R-4
Medium Density Residential District
To provide for a wide range of housing types at a medium density.
Permitted uses
Include but are not limited to:
Greenhouse / nursery
Religious facility
Day care facility
General retail
Housing-Group
Housing-Single unit
Educational/school
Agriculture-Cropland
Cemetery
Housing-Mobile home park
Property details
Parking
Garage/Carport Information
Has Garage
Yes
# of Garage Spaces: 5
Parking
Features: Attached, Driveway, Garage, Off Street, On Street, Garage Door Opener
Interior
Bathroom Information
# of Full Bathrooms: 2
# of Half Bathrooms: 1
Room Information
# of Rooms (Total): 8
Has Basement
Basement Information: Other
Room 1 Information
Living Room
Level: First
Dimensions: 15.00 x 14.00
Length: 15.0
Width: 14.0
Room 2 Information
Laundry
Level: Lower
Dimensions: 6.00 x 4.00
Length: 6.0
Width: 4.0
Room 3 Information
Bedroom
Level: First
Dimensions: 10.00 x 10.00
Length: 10.0
Width: 10.0
Room 4 Information
Half Bath
Level: Lower
Dimensions: 5.80 x 4.00
Length: 5.8
Width: 4.0
Room 5 Information
Kitchen
Level: First
Dimensions: 12.00 x 12.00
Length: 12.0
Width: 12.0
Room 6 Information
Full Bath
Level: First
Dimensions: 6.90 x 5.90
Length: 6.9
Width: 5.9
Room 7 Information
Bedroom
Level: Lower
Dimensions: 9.00 x 11.00
Length: 9.0
Width: 11.0
Room 8 Information
Primary Bedroom
Level: First
Dimensions: 23.00 x 12.00
Length: 23.0
Width: 12.0
Room 9 Information
Primary Bathroom
Level: First
Dimensions: 8.50 x 5.90
Length: 8.5
Width: 5.9
Room 10 Information
Bedroom
Level: First
Dimensions: 10.00 x 11.00
Length: 10.0
Width: 11.0
Room 11 Information
Dining Room
Level: First
Dimensions: 10.00 x 12.00
Length: 10.0
Width: 12.0
Equipment
Appliances: Dishwasher, Electric Oven, Electric Range, Electric Water Heater, Microwave, Refrigerator, Water Softener Owned