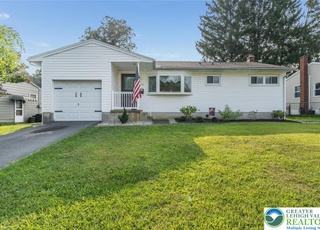
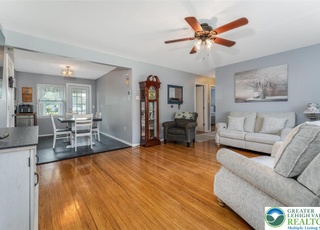
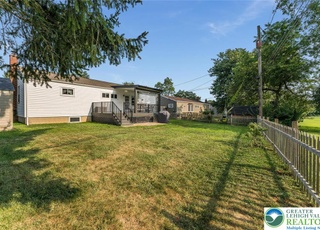
* Highest and Best Offers by Monday, Jan 6th by 10am * Resting In Highly Desirable Clearview Manor in West Bethlehem, Is An Impeccably Cared For 3 Bedroom, 2 Bath Ranch Home. An entrance that features gorgeous hardwood floors sets a gracious tone that continues throughout a flowing open floor plan. The stunning living room features hardwood floors and opens up to the gorgeous new kitchen! This must see kitchen was well designed and has granite counters, tile backsplash and custom tile floors! The first floor also features a new full bathroom that features custom tile, granite counters, custom tile surround shower and floors, must see. Two spacious bedrooms, a nice sized sun room off the office/den completes the first floor. The stairway leads the way downstairs to a spacious family room, another bedroom, full bathroom and laundry / utility room, including an egress window. This home also delivers hardwood floors, tile floors, central ac, one car garage that features a new door and walks out to the large fenced yard. Schedule a tour today of this must see ranch!!
Single-familyProperty Type
1957Year Built
6,930 sq ftLot Size
$376Est. Price/Sq.Ft.
1 car garageParking
Listed by Jared Erhart• Home Team Real Estate
Bought with Monica Pleasants• Keller Williams Northampton
Bought with Christopher George• Keller Williams Northampton
Location, Location! Neat & Tidy Brick Front Ranch with Attached Garage and Sunroom, Located in One of West Bethlehem's Most Popular Neighborhoods Just Listed For Sale! Home Features Covered Front Entry into the Bright and Airy Living Room. Three First Floor Bedrooms, Third Bedroom is Currently Being Used as a Den and Has Glass Sliders Leading to a Lovely SUNROOM Addition. Remodeled Full Bath Offers an Easy Care Tub Surround and Triple Mirrored Medicine Cabinet. Eat-In Kitchen with Counter Range, Wall Oven, Refrigerator Included. Convenient Side Door Perfect for Borrowing a Cup of Sugar! Finished Basement Family Room, 4th Bedroom and Half Bath. Laundry Complete with Washer & Dryer! Home Features Hardwood Floors, CENTRAL AIR, Pretty FLAT Yard with Storage Shed. Walk to School, Playground, Public Pool & Church. The CURB APPEAL is an ADDED PLUS!
Year
Property tax
Land + Additions
Assessment*
2026
$3,844 (+2.4%)
$27,200 + $103,500
$130,700
2025
$3,755 (+1.2%)
$27,200 + $103,500
$130,700
2024
$3,712 (+0.9%)
$27,200 + $103,500
$130,700
2023
$3,679 (−1.6%)
$27,200 + $103,500
$130,700
2022
$3,739 (+0.5%)
$27,200 + $103,500
$130,700
2021
$3,722 (+3.3%)
$27,200 + $103,500
$130,700
2020
$3,603 (−0.7%)
$27,200 + $103,500
$130,700
2019
$3,630 (+2.0%)
$27,200 + $103,500
$130,700
2018
$3,559 (+4.7%)
$27,200 + $103,500
$130,700
2017
$3,400 (+4.8%)
$27,200 + $103,500
$130,700
2015
$3,245
$27,200 + $103,500
$130,700
Tax history for 1822 Pelham Rd
Year
Property tax
Land + Additions
Assessment*
2026
$3,844 (+2.4%)
$27,200 + $103,500
$130,700
2025
$3,755 (+1.2%)
$27,200 + $103,500
$130,700
2024
$3,712 (+0.9%)
$27,200 + $103,500
$130,700
2023
$3,679 (−1.6%)
$27,200 + $103,500
$130,700
2022
$3,739 (+0.5%)
$27,200 + $103,500
$130,700
2021
$3,722 (+3.3%)
$27,200 + $103,500
$130,700
2020
$3,603 (−0.7%)
$27,200 + $103,500
$130,700
2019
$3,630 (+2.0%)
$27,200 + $103,500
$130,700
2018
$3,559 (+4.7%)
$27,200 + $103,500
$130,700
2017
$3,400 (+4.8%)
$27,200 + $103,500
$130,700
2015
$3,245
$27,200 + $103,500
$130,700
*Taxable value of land and structures on it ("additions") is determined regularly by local assessors and does not affect market price.
Public record
Public record
Zoning
Beds
3
Baths
1
Stories
1
Lot width
82 ft.
Lot depth
110 ft.
Lot size
6,930 Sq. Ft.
Year renovated
—
Sq. Ft.
936
Year built
1957
Style
Single Family Residential
County
Lehigh County
APN
641854410079 1
Parking Spaces
—
Basement
—
Accessible
—
HOA Dues
—
Garage
—
Features
—
Last updated by owner on Jul 20, 2026.
RS
Single Family Residential District
To provide for medium density neighborhoods that are primarily comprised of single family detached dwellings.
Permitted uses
Include but are not limited to:
Religious facility
Housing-Group
Housing-Single unit
Public service
Educational/school
Recreation
Property details
Parking
Parking Information
# of Cars: 1
Garage
Built-In
Interior
Bedroom Information
Bedrooms: 3
Bathroom Information
Bathrooms: 2
# of Bathrooms (Full): 2
Interior Features
Den/Office, Family Room (Lower Level), Laundry Lower Level, Utility/Mud Room