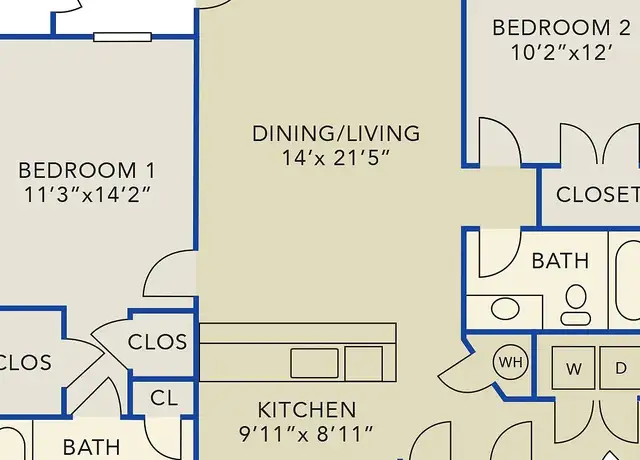
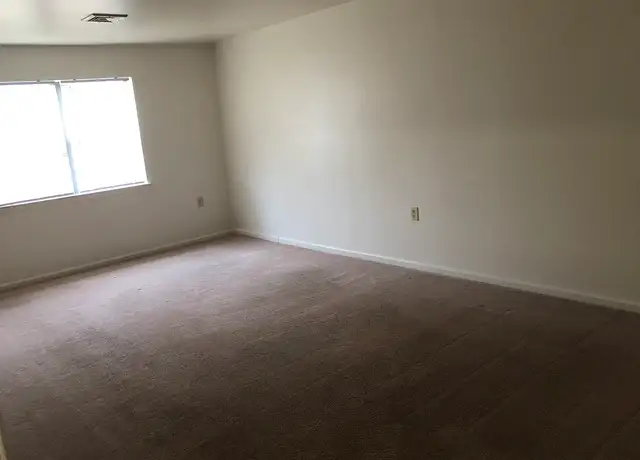
Beautifully remodeled split-level home for rent in desirable Bethlehem! This spacious 3-bedroom, 2.5 Baths home offers a perfect blend of modern updates and functional living space. The main level features a bright formal living room, an elegant dining room, a kitchen, and a sun-filled sunroom--perfect for relaxing or entertaining. Upstairs, the primary bedroom includes its own private full bath, while two additional generously sized bedrooms share a beautifully updated main bathroom. The lower level boasts a cozy family room, a laundry area, and a convenient half bath. Recent upgrades include brand-new windows throughout, a new gas furnace, central air, new refrigerator, and a new gas water heater, providing enhanced comfort and style. Located close to shopping, dining, and major routes. Tenant is responsible for all utilities. Don't miss this opportunity--schedule your showing today!
Amenities
In-unit amenities
These amenities may not be available for every unit
View estimated energy costs and solar savings for this home
Internet
View Internet plans and providers available for this home
Provided by Down Payment Resource, RateUpdate.com, EnergySage, and AllConnect
Property details
Interior
Basement Information
Basement Sq. Ft: 342
Basement Finish: Finished
Basement Type: Full
Bathroom Information
# of Full Baths: 2
# of 1/2 Baths: 1
Heating & Cooling
Air Conditioning Type: Central
Heating Fuel Type: Gas
Heating Type: Warm Air
Room Information
# of Rooms: 6
Exterior
Exterior Information
Building Style Type: Split Level
Exterior Wall: Aluminum/Vinyl
Property Information
Subdivision Name: NORTHDALE MANOR SEC 02
Living Sq. Ft: 1,756
Ground Floor Sq. Ft: 1,392
Building Sq. Ft: 1,756
# of Stories: 1
Lot Information
# of Buildings: 1
Land Sq. Ft: 9,000
Legal Lot Number: 13
Legal Block Number: 26
School Tax District: BETHLEHEM AREA
Acres: 0.2066
Depth Footage: 125
Front Footage: 72
Zoning Code: 04RS
County Use Description: SINGLE FAMILY RESID
Utility Information
Electricity / Wiring Type: Available
Sewer Type: Public
Water Service Type: Public
Financial
Assessor Information
Assessment Year: 2026
Tax District County: CITY OF BETHLEHEM
Public facts
Beds: 3
Baths: 2.5
Sq. Ft.: 1,756
Stories: 1.0
Lot Size: 9,000 square feet
Style: Single Family Residential
Year Built: 1956
Year Renovated: —
County: Northampton County
APN: N7NW2 26 13 0204
Home facts updated by county records on Jul 20, 2026
Sale and tax history for 2627 Nottingham Rd
Sale History
Tax History
Date
Event
Price
GLVRMLS #775488
Aug 17, 2026
Rental Removed
$2,700
$2/sq ft
Jul 31, 2026
Price Changed
$2,700
$2/sq ft
May 20, 2026
Price Changed
$2,800
$2/sq ft
Apr 25, 2026
Listed for Rent
$3,100
$2/sq ft
GLVRMLS #737006
Jul 2, 2024
Sold
$345,000
$196/sq ft
May 8, 2024
Pending
—
May 2, 2024
Listed
$329,900
$188/sq ft
+12
Welcome home! Nestled in a charming neighborhood, this single-family home offers a perfect blend of comfort and space. Step inside to discover 3 Bedrooms including Master Suite with Full Bath. Spacious living room adorned with a vaulted ceiling, and pellet stove flows perfectly into the Dining Room and adjacent kitchen all located on the main floor. Step up to the Second floor to find a master suite, complete with a full bath for your utmost convenience and privacy. Two additional bedrooms and hall bath provide ample space for family members or guests. For added convenience, the lower level features a cozy family room, perfect for movie nights or casual gatherings, with a convenient half bath nearby. Access to the garage from this level ensures ease of entry, while a separate laundry room adds practicality to daily routines. Enjoy the versatility of the enclosed porch overlooking the fenced backyard where outdoor activities and relaxation await. Conveniently situated close to schools and shopping, this home offers the perfect balance of suburban tranquility and urban convenience. Don't miss the opportunity to make this your own slice of paradise!
BRIGHT MLS #PANH2005632
Jul 1, 2024
Sold
$345,000
$196/sq ft
May 8, 2024
Pending
—
May 2, 2024
Listed
$329,900
$188/sq ft
+13
Welcome home! Nestled in a charming neighborhood, this single-family home offers a perfect blend of comfort and space. Step inside to discover 3 Bedrooms including Master Suite with Full Bath. Spacious living room adorned with a vaulted ceiling, and pellet stove flows perfectly into the Dining Room and adjacent kitchen all located on the main floor. Step up to the Second floor to find a master suite, complete with a full bath for your utmost convenience and privacy. Two additional bedrooms and hall bath provide ample space for family members or guests. For added convenience, the lower level features a cozy family room, perfect for movie nights or casual gatherings, with a convenient half bath nearby. Access to the garage from this level ensures ease of entry, while a separate laundry room adds practicality to daily routines. Enjoy the versatility of the enclosed porch overlooking the fenced backyard where outdoor activities and relaxation await. Conveniently situated close to schools and shopping, this home offers the perfect balance of suburban tranquility and urban convenience. Don't miss the opportunity to make this your own slice of paradise!
GLVRMLS #78588
Jun 22, 2000
Sold
$125,500
$71/sq ft
May 1, 2000
Listed
$126,000
$72/sq ft
Public Records
Jun 1, 1994
Sold
$123,900
$71/sq ft
Year
Property tax
Land + Additions
Assessment*
2026
$5,860 (+3.5%)
$19,400 + $43,200
$62,600
2025
$5,661 (+2.0%)
$19,400 + $43,200
$62,600
2024
$5,549 (+0.3%)
$19,400 + $43,200
$62,600
2023
$5,533 (+0.8%)
$19,400 + $43,200
$62,600
2022
$5,490 (+0.7%)
$19,400 + $43,200
$62,600
2021
$5,453 (+1.0%)
$19,400 + $43,200
$62,600
2020
$5,401 (+0.3%)
$19,400 + $43,200
$62,600
2019
$5,383 (+2.5%)
$19,400 + $43,200
$62,600
2018
$5,252 (+1.2%)
$19,400 + $43,200
$62,600
2017
$5,189 (+4.2%)
$19,400 + $43,200
$62,600
2015
$4,979
$19,400 + $43,200
$62,600
Around this home
Schools
Places
Transit
4/10
Governor Wolf Elementary School
Public, K-5 • Assigned • 0.1mi
5/10
East Hills Middle School
Public, 6-8 • Assigned • 0.9mi
5/10
Freedom High School
Public, 9-12 • Assigned • 0.9mi
Provided by GreatSchools
About Northeast
Bethlehem
Northeast Bethlehem, located between Monocacy Creek and the Lehigh River, is a residential and mixed-use Bethlehem neighborhood with tree-lined blocks and a walkable grid. The neighborhood’s character concentrates around Main Street at Broad Street, where corner cafes, small restaurants, and local storefronts set a steady, street-level rhythm. Moravian Book Shop, Touchstone Theatre, and the Kemerer Museum of Decorative Arts act as cultural anchors with a distinctly Bethlehem point of view. Housing leans toward brick twins, compact rowhomes, and older detached homes with deep porches and mature shade. Sidewalks trace toward the riverfront and creek paths, while pocket parks and school grounds add breathing room. Daily life reads as practical and polished, with downtown energy close enough to feel without dominating the blocks.
Provided by Walk Score and Local Logic
Public facts and zoning for 2627 Nottingham Rd
Beds
3
Baths
2.5
Sq. Ft.
1,756
Stories
1
Lot Size
9,000 Sq. Ft.
Style
Single Family Residential
Year Built
1956
Year Renovated
—
County
Northampton County
APN
N7NW2 26 13 0204
Home facts updated by county records on Jul 20, 2026.
Additional resources
Zoning
Working on getting current and accurate zoning information for this home.Learn more
Climate risks
1/10 Flood Factor
Minimal risk of a flood reaching the building in the next 30 years
1/10 Fire Factor
Unlikely to be in a wildfire in next 30 years
5/10 Heat Factor
7 days above 101° expected this year, 15 days in 30 years
4/10 Wind Factor
19% chance of strong winds in next 30 years
3/10 Air Factor
3 unhealthy days expected this year, 4 days in 30 years
Provided by First Street
Thinking of selling?
Estimated sale price
$397,000 – $480,000
Reach more buyers when you sell with Redfin. Plus, you'll save $4,168 in fees.
All information is deemed reliable but not guaranteed. Redfin and its affiliates may receive compensation if you contact a rental property or sign a lease.
In-unit amenities
These amenities may not be available for every unit