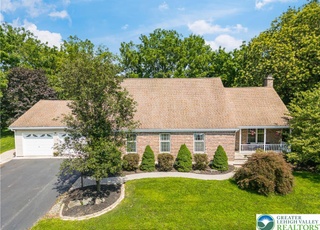
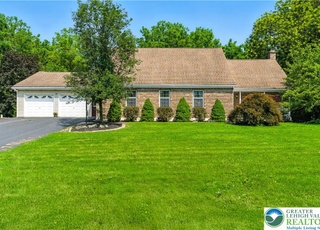
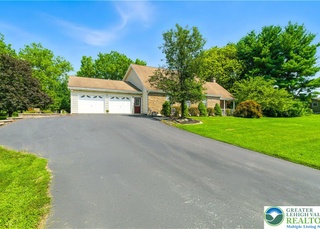
Professional pictures and drone video scheduled on 4/8. Picturing yourself standing right next to a fascinating Colonial structure on magnificent landscaping in a tranquil neighborhood? Now you can make your dream come true! Well-maintained 3,634 SF colonial offering 4 bedrooms and 3 full bath with fully furnished basement where you can have all your entertainment all day long! Separate entrance/escape way from 3 cars garage without treading through living space! Living room with upscale carpet, tile and hardwood flooring throughout the rest of the home. The 2nd floor consists of master bedroom suite with a 11' x 11' walk in closet, and master bathroom with "Steam Shower, Jacuzzi tub and an European Bidet!" 20'x40' in ground pool installed in 2017 with automatic cover and 6' round hot tub, maintained by B & B Pool company. What are you waiting for? Schedule your showing and move in! * Property will be sold as is, no repairs will be provided seller side, inspection only informational *
*Taxable value of land and structures on it ("additions") is determined regularly by local assessors and does not affect market price.
Public record
Public record
Zoning
Beds
4
Baths
3
Stories
2
Lot width
—
Lot depth
—
Lot size
1 Acre
Year renovated
—
Sq. Ft.
5,028
Year built
1995
Style
Single Family Residential
County
Northampton County
APN
L5 13 9 0508
Parking Spaces
—
Basement
—
Accessible
—
HOA Dues
—
Garage
—
Features
—
Last updated by owner on Jul 20, 2026.
A/RR
Agricultural/Rural Residential District
The purposes of the Agricultural Rural Residential District are to maintain and promote agriculture in the Township, to maintain the rural character of the Township, to protect and preserve natural resources in the Township, and to provide for the orderly development of the Township. The predominant land uses in the A/RR District are agriculture, animal husbandry, other open space uses, and single-family detached dwellings. The regulations for the A/RR District are designed to protect and stabilize the essential characteristics of these areas, to minimize conflicting land uses, and to control development which requires highways and public services in excess of those required by these uses.
Permitted uses
Include but are not limited to:
Agriculture
Greenhouse / nursery
Communications tower
Agriculture-Grove / orchard / vineyard
Housing-Mobile home park
Property details
Parking
Garage/Carport Information
Has Garage
# of Garage Spaces: 3
Parking
Features: Built In, Garage
Interior
Virtual Tour
Bathroom Information
# of Full Bathrooms: 3
Room Information
# of Rooms (Total): 11
Room Types: Den, Office
Has Basement
Basement Information: Finished, Rec/Family Area
Room 1 Information
Master Bathroom
Level: Second
Dimensions: 10.00 x 4.00
Length: 10.0
Width: 4.0
Room 2 Information
Master Bedroom
Level: Second
Dimensions: 28.00 x 21.00
Length: 28.0
Width: 21.0
Room 3 Information
Other
Level: Second
Dimensions: 17.00 x 12.00
Length: 17.0
Width: 12.0
Room 4 Information
Bedroom
Level: Second
Dimensions: 15.00 x 12.00
Length: 15.0
Width: 12.0
Room 5 Information
Full Bath
Level: Second
Dimensions: 11.00 x 5.00
Length: 11.0
Width: 5.0
Room 6 Information
Bedroom
Level: Second
Dimensions: 15.00 x 14.00
Length: 15.0
Width: 14.0
Room 7 Information
Bedroom
Level: Second
Dimensions: 15.00 x 11.00
Length: 15.0
Width: 11.0
Room 8 Information
Recreation
Level: Basement
Dimensions: 41.00 x 30.00
Length: 41.0
Width: 30.0
Room 9 Information
Den
Level: First
Dimensions: 15.00 x 10.00
Length: 15.0
Width: 10.0
Room 10 Information
Full Bath
Level: First
Dimensions: 9.00 x 4.00
Length: 9.0
Width: 4.0
Room 11 Information
Family Room
Level: First
Dimensions: 21.00 x 15.00
Length: 21.0
Width: 15.0
Room 12 Information
Foyer
Level: First
Dimensions: 14.00 x 12.00
Length: 14.0
Width: 12.0
Room 13 Information
Living Room
Level: First
Dimensions: 23.00 x 24.00
Length: 23.0
Width: 24.0
Room 14 Information
Dining Room
Level: First
Dimensions: 17.00 x 15.00
Length: 17.0
Width: 15.0
Room 15 Information
Kitchen
Level: First
Dimensions: 23.00 x 12.00
Length: 23.0
Width: 12.0
Room 16 Information
Laundry
Level: First
Dimensions: 12.00 x 8.00
Length: 12.0
Width: 8.0
Laundry Information
Features: Main Level
Fireplace Information
Has Fireplace
Features: Living Room
Equipment
Appliances: Gas Oven, Gas Water Heater, Oven, Range
Interior Features
Flooring: Carpet, Hardwood, Tile
Other Features: Dining Area, Separate/Formal Dining Room, Home Office, Central Vacuum
Exterior
Building Information
Stories: 2
Stories (Total): 2
Year Built Details: Unknown
Roof Details: Asphalt, Fiberglass
Construction Details: Stucco
Exterior Features
Exterior Features: Fence, Hot Tub/Spa, Pool, Patio
Fencing: Yard Fenced
Pool and Spa Information
Pool Features: In Ground
Has Spa
Lot Information
Lot Size Area: 43,560
Lot Size Acres: 1
Lot Size Source: Public Records
Zoning: A/Rr-Agricultural/Rural R
Property Information
Below Grade Finished Area: 1,275
Above Grade Finished Area: 3,634
Financial
Assessments and Fees
Assessed Value: $142,200
Tax Information
Annual Tax Amount: $10,407.62
Utilities
Utility Information
Sewer: Septic Tank
Water Source: Public
Heating & Cooling
Has Cooling
Cooling: Central Air
Has Heating
Heating: Forced Air, Gas, Hot Water
Public facts
Beds: 4
Baths: 3.0
Sq. Ft.: 5,028
Stories: 2.0
Lot Size: 1 acres
Style: Single Family Residential
Year Built: 1995
Year Renovated: —
County: Northampton County
APN: L5 13 9 0508
Home facts updated by county records on Jul 20, 2026
Around this home
Schools
George Wolf El School
Public PreK-5 • Assigned • 3.0mi
6/10
Northampton Middle School
Public 6-8 • Assigned • 3.5mi
4/10
Northampton Area High School
Public 9-12 • Assigned • 3.6mi
5/10
Provided by GreatSchools
Lifestyle
Provided by Walk Score and Local Logic
Climate risks
1/10 Flood Factor
Minimal risk of a flood reaching the building in the next 30 years
1/10 Fire Factor
Unlikely to be in a wildfire in next 30 years
4/10 Heat Factor
7 days above 99° expected this year, 15 days in 30 years
4/10 Wind Factor
21% chance of strong winds in next 30 years
3/10 Air Factor
2 unhealthy days expected this year, 5 days in 30 years
Provided by First Street
Historical weather
Bethlehem, PA • 18017
Average low and high temperatures (°F)
33
20
38
24
57
35
66
44
72
53
83
63
88
69
82
60
78
58
68
45
55
37
39
25
Jan
Feb
Mar
Apr
May
Jun
Jul
Aug
Sep
Oct
Nov
Dec
Sun exposure
In this area, properties receive around 8.9 hours in
June and 3.7 hours in December, placing it below the
U.S. average for solar exposure.
8.9 hrs
3.7 hrs
JuneDecember
Provided by Shadowmap
Estimated sale price
$798,000 – $966,000
Reach more buyers when you sell with Redfin. Save up to $8,397 in fees.3 minutes to get started.