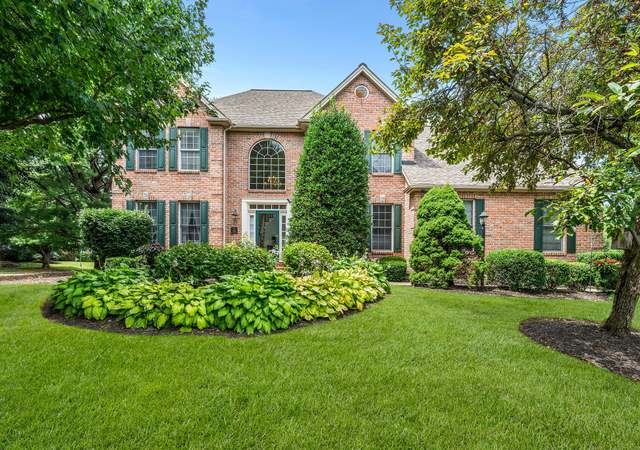
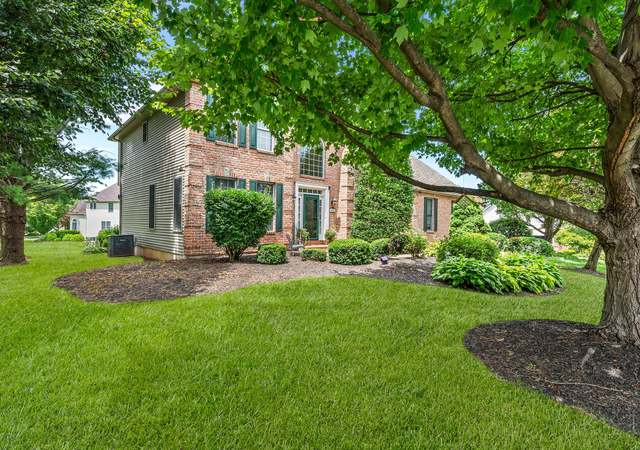
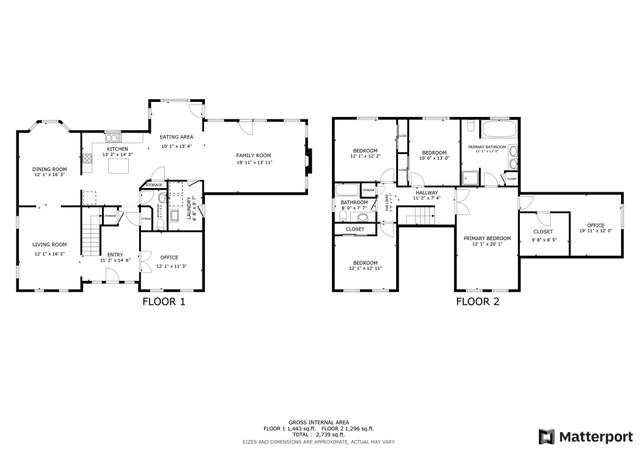
Here is your chance to live in the much sought after Valley Green at Saucon Valley. This 5 bedroom, 3.5 bath home features a brick facade, 3 car side load garage and a fully finished walk-out basement. Over 4400SF living space! Lot location is at the base of the development with a tree lined semi-private lot. Home is neutral and interior was recently painted in rich, warm tones. Gleaming hardwood throughout first floor have just been beautifully refinished. First floor features Living/Dining room combo, office with double glass doors and bay window. Two story foyer with turned staircase and hardwood stairs. Expansive kitchen w/ Corian/Granite combo counter tops, island w/ bar overhang. Family room/gathering area features custom built-ins, brick fireplace, vaulted ceilings and circle top windows. Master Bedroom suite has double door entry, walk-in closets, sitting room nook w/ built-in bookshelves and finished super bonus room. One Year Home Warranty Included!!
Single-familyProperty Type
1999Year Built
0.47 acresLot Size
$280Est. Price/Sq.Ft.
3 spacesParking
Listed by Andrea Decker• BHHS Fox & Roach Center Valley
Bought with Creighton Faust• RE/MAX Central - Center Valley
REDUCED, REDUCED and READY FOR NEW OWNER!!!VALLEY GREEN - CLASSIC BRICK FRONT HOME. .. Originally built by Lehigh Custom Homes, has been upgraded by owner from 3212 sq. ft. to 4262 sq. ft. of living space. This lovely home has so many features: 5 bedrooms (4 Upper level and 1 Lower Level) 3.5 baths (2 Upper and 1 LL), 3 car garage, 9 ft ceilings on 1st fl with moldings & columns, 42 Cherry cabinets w/ Granite center island and desk area. Open family room with architectural windows, built-ins, skylights, gas or wood burning fireplace; Hardwood floors in LR, DR, KIT, FOYER & Eating area that has access to rear deck overlooking tree lined lot that adjoins OPEN SPACE & Bike Path. Two offices (1 on 1st fl, 1 off of Master Suite) Ceramic tile floors in all 3.5 baths. Finished walk-out daylight lower level with 2nd Family Room. HOA only $240 a year to maintain green space to the rear of lot. You can move in anytime! Clear Radon and Pest Inspection available to new Buyer.
BRIGHT MLS #PALH105192
Dec 31, 2006
Listing Removed
—
Oct 13, 2006
Listed
$579,000
$180/sq ft
GLVRMLS #253362
Nov 27, 2006
Listing Removed
—
Aug 31, 2006
Listed
*
Public Records
Sep 8, 2006
Sold
$531,000
$165/sq ft
Public Records
Sep 29, 1999
Sold
$391,940
$122/sq ft
Public Records
Oct 7, 1998
Sold
$72,500
$23/sq ft
Year
Property tax
Land + Additions
Assessment*
2026
$10,204 (+2.0%)
$54,500 + $386,500
$441,000
2025
$10,004
$54,500 + $386,500
$441,000
2024
$10,004 (+1.2%)
$54,500 + $386,500
$441,000
2023
$9,882 (+4.7%)
$54,500 + $386,500
$441,000
2022
$9,436 (+2.3%)
$54,500 + $372,900
$427,400
2021
$9,226 (+5.2%)
$54,500 + $372,900
$427,400
2020
$8,766 (+1.6%)
$54,500 + $359,600
$414,100
2019
$8,625
$54,500 + $359,600
$414,100
2018
$8,625 (+1.0%)
$54,500 + $359,600
$414,100
2017
$8,542 (+0.7%)
$54,500 + $359,600
$414,100
2015
$8,484
$54,500 + $359,600
$414,100
Tax history for 3061 Muirfield Rd
Year
Property tax
Land + Additions
Assessment*
2026
$10,204 (+2.0%)
$54,500 + $386,500
$441,000
2025
$10,004
$54,500 + $386,500
$441,000
2024
$10,004 (+1.2%)
$54,500 + $386,500
$441,000
2023
$9,882 (+4.7%)
$54,500 + $386,500
$441,000
2022
$9,436 (+2.3%)
$54,500 + $372,900
$427,400
2021
$9,226 (+5.2%)
$54,500 + $372,900
$427,400
2020
$8,766 (+1.6%)
$54,500 + $359,600
$414,100
2019
$8,625
$54,500 + $359,600
$414,100
2018
$8,625 (+1.0%)
$54,500 + $359,600
$414,100
2017
$8,542 (+0.7%)
$54,500 + $359,600
$414,100
2015
$8,484
$54,500 + $359,600
$414,100
*Taxable value of land and structures on it ("additions") is determined regularly by local assessors and does not affect market price.
Public record
Public record
Zoning
Beds
5
Baths
3.5
Stories
2
Lot width
119 ft.
Lot depth
160 ft.
Lot size
0.47 Acres
Year renovated
—
Sq. Ft.
3,212
Year built
1999
Style
Single Family Residential
County
Lehigh County
APN
642521520001 1
Parking Spaces
—
Basement
—
Accessible
—
HOA Dues
—
Garage
—
Features
—
Last updated by owner on Jul 20, 2026.
R-3
Multi-Family Residential Zone
The purpose of this Zone is to provide areas for multi-family development and associated compatible land uses. This is intended to broaden the Township’s housing base and serve a greater variety of housing needs of its residents. This Zone provides for various types of residential dwelling units and residential living environments by right to promote the availability of a diverse and affordable housing stock. It also incorporates regulations for the development of park and recreation facilities to meet the needs of the residents, and establishes provisions for the installation of infrastructure commensurate to the intended level of usage.; This Zone seeks to permanently preserve open spaces characterized by woodlands, steep slopes and stream valleys. In addition this Zone will promote the preservation and enhancement of historical and cultural resources that contribute to the character and heritage of the community. Conservation design developments are encouraged to offer the greatest density and design flexibility so that proposed developments can partner in the protection of sensitive and/or valuable natural and cultural features of the site. Conventional developments that do not engage the conservation design process will be subject to density penalty.
Permitted uses
Include but are not limited to:
Religious facility
Housing-Single unit
Housing-Multiple units
Infrastructure
Bed & breakfast
Public service
Educational/school
Cemetery
Timberland
Property details
Parking
Parking Information
# of Cars: 3
Garage
Attached
Interior
Bedroom Information
Bedrooms: 5
Bathroom Information
Bathrooms: 4
# of Bathrooms (Full): 3
# of Bathrooms (1/2): 1
Interior Features
Attic Storage, Cathedral Ceilings, Center Island, Den/Office, Drapes, Family Room (Basement), Family Room (First Level), Foyer Center, Laundry First, Skylight, Vaulted Ceilings