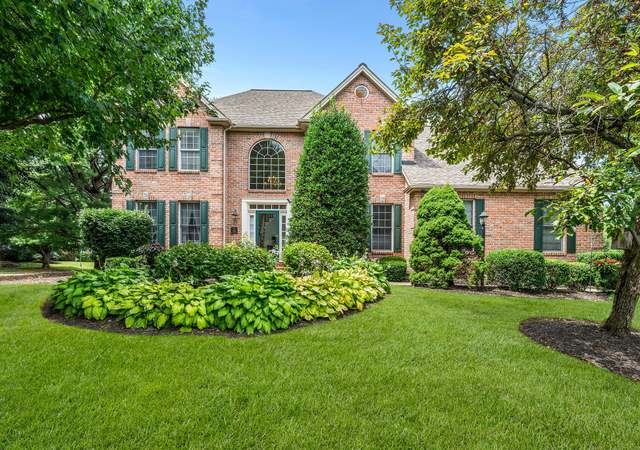
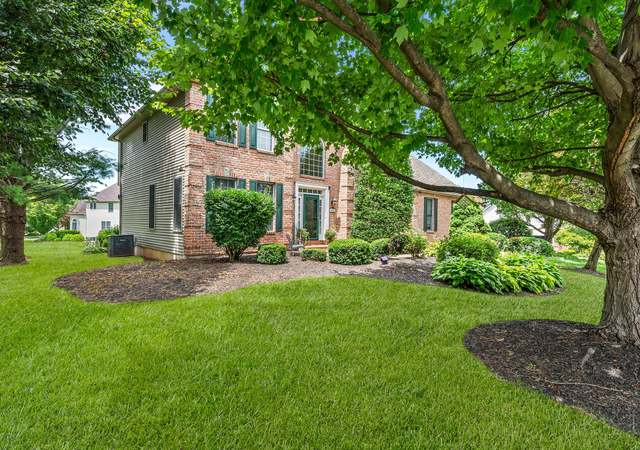
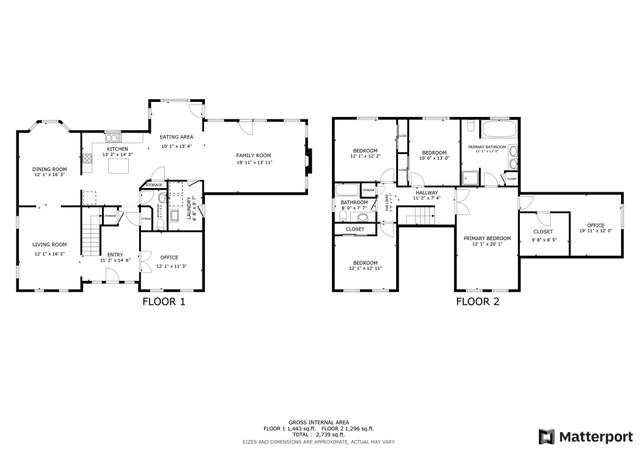
Only 3 years old-this home is in immaculate condition and shows like new. Many upgrades. 9' ceilings 1st floor, hardwood floors throughout 1st floor except for Family Room. Ultra Mod Eat-In Kitchen, Family Room with Cathedral Ceiling, Gas log Fireplace, Beautiful formal Dining Room opens to Living Room. 1st Floor Study; Crown molding and chair rail in Living Room, Dining Room, Study, Family Room and Foyer. Master Suite with tray ciling, tiled bath, walk-in closet and bonus room. All Bedrooms generous size and large closets. Basement has extra hgith in foundation and plumbed for future bath. Laundry Room has an additional shower. 2 car garage. cedar deck, professionally landscaped.
Single-familyProperty Type
1999Year Built
0.33 acresLot Size
$248Est. Price/Sq.Ft.
2 car garageParking
Listed by Corinne Coury• BHHS Fox & Roach - Allentown
Knollwood Country French, Brk Front, Daylight Bsmnt W/ 8 Add Ht & Lg Windows, 2x10 Bump Out In Garage For Extra Storage. Hdwd Flr In Kit, Din Rm, Liv Rm, Study & Foyer, Ceramic Tiled Baths, 9' Clng 1st Flr, Bump Out In Fam Rm W/ Zero Cler Fplc, Plumbed For Future Bath In Bsmnt. Call Corinne 610-398-9784 X133.
PMAR #00-66209
Mar 31, 2000
Sold
$320,900
$103/sq ft
Aug 11, 1999
Listed
$319,900
$103/sq ft
KNOLLWOOD COUNTRY FRENCH, BRK FRONT, DAYLIGHT BSMNT W/ 8'''''''' ADD HT & LG WINDO 2X10 BUMP OUT IN GARAGE FOR EXTRA STORAGE. HDWD FLR IN KIT, DIN RM, LIV RM, STUDY & FOYER, CERAMIC TILED BATHS, 9'''' CLNG 1ST FLR, BUMP OUT IN FAM RM W/ ZER CLER FPLC, PLUMBED FOR FUTURE BATH IN BSMNT. CALL CORINNE 610-398-9784 X133.
Year
Property tax
Land + Additions
Assessment*
2026
$9,156 (+2.0%)
$45,800 + $349,900
$395,700
2025
$8,976
$45,800 + $349,900
$395,700
2024
$8,976 (+1.2%)
$45,800 + $349,900
$395,700
2023
$8,867 (+1.5%)
$45,800 + $349,900
$395,700
2022
$8,737 (+2.3%)
$45,800 + $349,900
$395,700
2021
$8,541 (+2.0%)
$45,800 + $349,900
$395,700
2020
$8,377 (+1.6%)
$45,800 + $349,900
$395,700
2019
$8,242
$45,800 + $349,900
$395,700
2018
$8,242 (+1.0%)
$45,800 + $349,900
$395,700
2017
$8,162 (+0.7%)
$45,800 + $349,900
$395,700
2015
$8,107
$45,800 + $349,900
$395,700
Tax history for 3150 Muirfield Rd
Year
Property tax
Land + Additions
Assessment*
2026
$9,156 (+2.0%)
$45,800 + $349,900
$395,700
2025
$8,976
$45,800 + $349,900
$395,700
2024
$8,976 (+1.2%)
$45,800 + $349,900
$395,700
2023
$8,867 (+1.5%)
$45,800 + $349,900
$395,700
2022
$8,737 (+2.3%)
$45,800 + $349,900
$395,700
2021
$8,541 (+2.0%)
$45,800 + $349,900
$395,700
2020
$8,377 (+1.6%)
$45,800 + $349,900
$395,700
2019
$8,242
$45,800 + $349,900
$395,700
2018
$8,242 (+1.0%)
$45,800 + $349,900
$395,700
2017
$8,162 (+0.7%)
$45,800 + $349,900
$395,700
2015
$8,107
$45,800 + $349,900
$395,700
*Taxable value of land and structures on it ("additions") is determined regularly by local assessors and does not affect market price.
Public record
Public record
Zoning
Beds
4
Baths
2.5
Stories
2
Lot width
139 ft.
Lot depth
129 ft.
Lot size
0.36 Acres
Year renovated
—
Sq. Ft.
3,112
Year built
1999
Style
Single Family Residential
County
Lehigh County
APN
642511535101 1
Parking Spaces
—
Basement
—
Accessible
—
HOA Dues
—
Garage
—
Features
—
Last updated by owner on Jul 20, 2026.
R-3
Multi-Family Residential Zone
The purpose of this Zone is to provide areas for multi-family development and associated compatible land uses. This is intended to broaden the Township’s housing base and serve a greater variety of housing needs of its residents. This Zone provides for various types of residential dwelling units and residential living environments by right to promote the availability of a diverse and affordable housing stock. It also incorporates regulations for the development of park and recreation facilities to meet the needs of the residents, and establishes provisions for the installation of infrastructure commensurate to the intended level of usage.; This Zone seeks to permanently preserve open spaces characterized by woodlands, steep slopes and stream valleys. In addition this Zone will promote the preservation and enhancement of historical and cultural resources that contribute to the character and heritage of the community. Conservation design developments are encouraged to offer the greatest density and design flexibility so that proposed developments can partner in the protection of sensitive and/or valuable natural and cultural features of the site. Conventional developments that do not engage the conservation design process will be subject to density penalty.
Permitted uses
Include but are not limited to:
Religious facility
Housing-Single unit
Housing-Multiple units
Infrastructure
Bed & breakfast
Public service
Educational/school
Cemetery
Timberland
Property details
Parking
Garage/Carport Information
Has Garage
Yes
# of Garage Spaces: 2
Parking
Features: Attached, Garage, Off Street, On Street, Garage Door Opener
Interior
Bathroom Information
# of Full Bathrooms: 2
# of Half Bathrooms: 1
Room Information
# of Rooms (Total): 7
Room Types: Den, Office
Has Basement
Basement Information: Full
Room 1 Information
Other
Description: Bonus Room off Master Bedroom
Level: Second
Area: 144.0
Dimensions: 12.00 x 12.00
Length: 12.0
Width: 12.0
Room 2 Information
Living Room
Level: First
Area: 195.0
Dimensions: 15.00 x 13.00
Length: 15.0
Width: 13.0
Room 3 Information
Kitchen
Level: First
Area: 390.0
Dimensions: 26.00 x 15.00
Length: 26.0
Width: 15.0
Room 4 Information
Family Room
Level: First
Area: 336.0
Dimensions: 21.00 x 16.00
Length: 21.0
Width: 16.0
Room 5 Information
Dining Room
Level: First
Area: 221.0
Dimensions: 17.00 x 13.00
Length: 17.0
Width: 13.0
Room 6 Information
Den
Level: First
Area: 156.0
Dimensions: 12.00 x 13.00
Length: 12.0
Width: 13.0
Room 7 Information
Bedroom
Level: Second
Area: 182.0
Dimensions: 14.00 x 13.00
Length: 14.0
Width: 13.0
Room 8 Information
Bedroom
Level: Second
Area: 195.0
Dimensions: 15.00 x 13.00
Length: 15.0
Width: 13.0
Room 9 Information
Bedroom
Level: Second
Area: 169.0
Dimensions: 13.00 x 13.00
Length: 13.0
Width: 13.0
Room 10 Information
Bedroom
Level: Second
Area: 260.0
Dimensions: 20.00 x 13.00
Length: 20.0
Width: 13.0
Laundry Information
Features: Washer Hookup, Dryer Hookup, Main Level
Fireplace Information
Has Fireplace
Features: Family Room
Equipment
Appliances: Dishwasher, Disposal, Gas Oven, Gas Water Heater, Microwave, Self Cleaning Oven
Water Heater: Gas
Interior Features
Window Features: Screens, Thermal Windows
Flooring: Carpet, Hardwood, Tile
Other Features: Breakfast Area, Cathedral Ceiling(s), Dining Area, Separate/Formal Dining Room, Entrance Foyer, High Ceilings, Home Office, Kitchen Island, Family Room Main Level, Updated Kitchen, Vaulted Ceiling(s), Walk-In Closet(s)
Exterior
Building Information
Stories: 2
Stories (Total): 2
Roof Details: Asphalt, Fiberglass
Construction Details: Brick, Vinyl Siding
Exterior Features
Exterior Features: Deck
Security Features: Smoke Detector(s)
Lot Information
Lot Size Area: 14,375
Lot Size Acres: 0.33
Lot Size Dimensions: 139x128
Lot Size Source: Public Records
Road Surface Type: Paved
Zoning: RES
Property Information
Yes
Above Grade Finished Area: 3,112
Financial
Assessments and Fees
Assessed Value: $148,500
Tax Information
Annual Tax Amount: $3,368.72
Utilities
Utility Information
Utilities: Cable Available
Electric: 200+ Amp Service, Circuit Breakers
Sewer: Public Sewer
Water Source: Public
Heating & Cooling
Has Cooling
Cooling: Attic Fan, Central Air, Ceiling Fan(s)
Has Heating
Heating: Forced Air, Gas
Location
HOA Information
Association Fee: $20
Public facts
Beds: 4
Baths: 2.5
Sq. Ft.: 3,112
Stories: 2.0
Lot Size: 0.36 acres
Style: Single Family Residential
Year Built: 1999
Year Renovated: —
County: Lehigh County
APN: 642511535101 1
Home facts updated by county records on Jul 20, 2026
Around this home
Schools
Southern Lehigh Intermediate School
Public 4-6 • Assigned • 0.5mi
9/10
Southern Lehigh Middle School
Public 7-8 • Assigned • 0.8mi
8/10
Southern Lehigh Senior High School
Public 9-12 • Assigned • 1.0mi
8/10
Provided by GreatSchools
Lifestyle
Provided by Walk Score and Local Logic
Climate risks
1/10 Flood Factor
Minimal risk of a flood reaching the building in the next 30 years
1/10 Fire Factor
Unlikely to be in a wildfire in next 30 years
5/10 Heat Factor
7 days above 99° expected this year, 16 days in 30 years
4/10 Wind Factor
19% chance of strong winds in next 30 years
2/10 Air Factor
1 unhealthy days expected this year, 2 days in 30 years
Provided by First Street
Historical weather
Center Valley, PA • 18034
Average low and high temperatures (°F)
33
20
38
24
56
36
64
44
70
53
81
62
86
69
81
62
76
58
67
46
54
38
39
25
Jan
Feb
Mar
Apr
May
Jun
Jul
Aug
Sep
Oct
Nov
Dec
Sun exposure
In this area, properties receive around 8.9 hours in
June and 3.9 hours in December, placing it below the
U.S. average for solar exposure.
8.9 hrs
3.9 hrs
JuneDecember
Provided by Shadowmap
Estimated sale price
$733,000 – $888,000
Reach more buyers when you sell with Redfin. Save up to $7,714 in fees.3 minutes to get started.