List price was lowered by $10K. Tour it before it's gone!
Today:
About this home
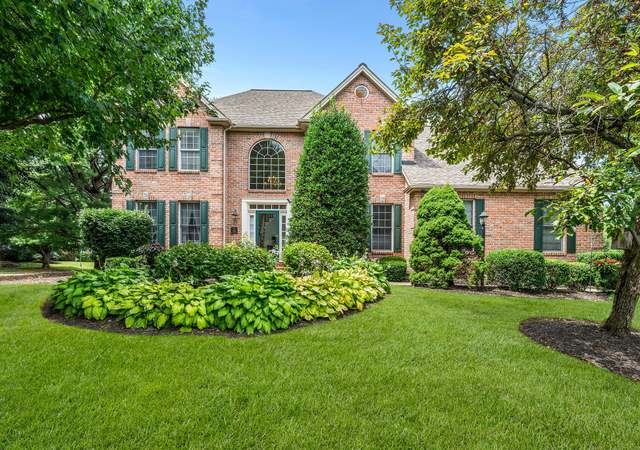
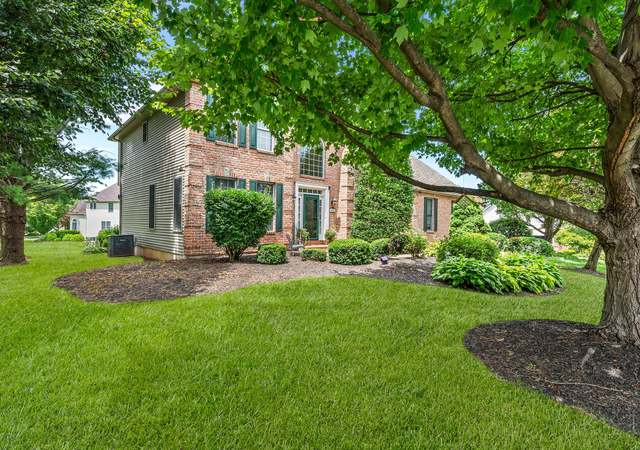
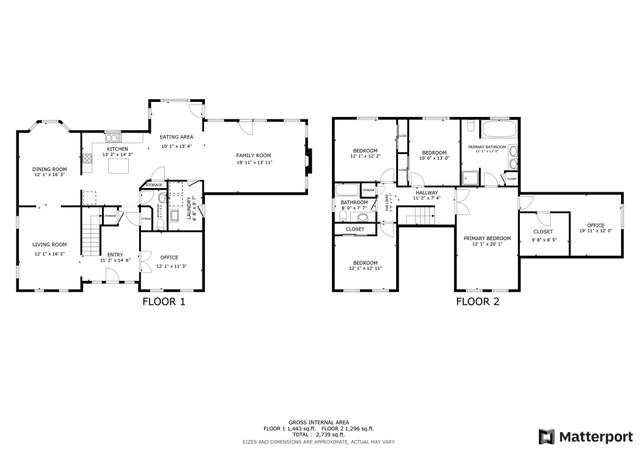
Welcome to “Center Valley Manor” development. Great location! Corner lot with no homes behind for your privacy. Paved driveway with plenty of room for guest parking. Sidewalk leads past the stone/vinyl home to a covered front entry. Sidelights surround the front door. Impressive foyer boasting a turned staircase with open banister, painted posts and stained hand railing. Nine-foot ceilings on first floor and first/second floor in the home are “Smartcore” Ultra 100% waterproof Prego. "CANDLE LIGHT PACKAGE" on first floor. Switch is in the hall closet. The office is off to the side for added privacy. Side by side living room and dining room with attractive millwork with crown molding, plus the dining room has chair railing. Pedestal sink in the powder room. Vaulted ceiling in the step-down family room with a white painted mantle surrounding the wood burning fireplace and hearth as its focal point. Breakfast area between the family room and kitchen offers a sliding door with built-in blinds. Kitchen island and above the stainless double bowl sink is a window to view the backyard and deck. Wood cabinets are dressed in crown molding and handle pulls. Plenty of high hats, pantry, stainless dishwasher and smooth top electric range with a microwave above. Laundry room includes shelving. 2nd floor has a hall bath with a double vanity, tub shower, tiled flooring and a linen closet. There are three bedrooms plus a master bedroom suite. Master suite offers a double vanity, tiling, linen closet, stall shower with glass doors and soaking tub. Window in the walk-in closet is a nice asset for natural light and an access panel to attic. Natural gas hot water heater and natural gas York furnace in the full basement. Side entry 2 - car garage. Electric outlets on the ceiling of the garage for future electric door openers. Generous sized octagon shaped back deck with steps to the back yard. Garden shed is perfect for your lawn equipment. Almost a half-acre to enjoy and to call home.
Single-familyProperty Type
2003Year Built
0.46 acresLot Size
$236Price/Sq.Ft.
2 car garageParking
Listed by Linda Martin• BHGRE Valley Partners-Quakrtwn
Center Valley Manor, located between DeSales University and the Promenade Shops at Saucon Valley, is a residential and campus-adjacent DeSales University neighborhood with rolling hills and a patchwork of wooded edges. The neighborhood’s character concentrates around the DeSales University campus core near the main entrance, where lecture halls, athletic facilities, and green quads set a steady weekday rhythm. Nearby, the Pennsylvania Shakespeare Festival serves as a cultural pillar with a seasonal calendar of stage productions. The Promenade Shops at Saucon Valley adds an open-air main-street feel with local dining and storefront strolls. Architecture trends toward newer townhomes and low-rise apartments alongside established subdivisions. Landscaped trails and pocket greens shape a walk-and-reset routine between errands and campus events.
Provided by Walk Score and Local Logic
Property details
Interior
Exterior
Finance
Kitchen
Bathroom
Bedroom
Living
Dining
Interior features
Dining area with a separate/formal dining room
Fireplace in the family room
Bedrooms
Multiple bedrooms located on the second floor (several bedroom sizes available)
Bathrooms
Two full bathrooms
One half bathroom (first floor)
Kitchen
Dishwasher
Electric oven
Electric range
Laundry & utility
Washer hookup
Dryer hookup
Gas water heater
Heating & cooling
Forced air heating (gas)
Central air conditioning
Ceiling fans
Exterior features
Lot roughly 0.46 acres (approx. 98 x 161)
Stone and vinyl siding exterior
Basement foundation (concrete)
Home design
Two-story home
Above-grade finished living area reported
Parking
Attached garage with 2 spaces
Construction
Asphalt/fiberglass roof
Built with stone and vinyl siding
Basement
Utilities
Public water
Public sewer
Electric service with circuit breakers
Electricity and solar
View estimated energy costs and solar savings for this home
The purpose of this Zone is to accommodate medium density residential uses in areas with sufficient infrastructure to support such densities. Selected locations provide for the accommodation of future developments in accordance with the Township’s Comprehensive Plan and acknowledge the location of existing land uses with these suburban characteristics.; This Zone seeks to permanently preserve open spaces characterized by woodlands, steep slopes and stream valleys. In addition this Zone will promote the preservation and enhancement of historical and cultural resources that contribute to the character and heritage of the community. Conservation design developments are encouraged to offer the greatest density and design flexibility so that proposed developments can partner in the protection of sensitive and/or valuable natural and cultural features of the site. Conventional developments that do not engage the conservation design process will be subject to density penalty.
Permitted uses
Include but are not limited to:
Agriculture
Housing-Single unit
Infrastructure
Bed & breakfast
Public service
Educational/school
Fire house
Police station
Cemetery
Timberland
Climate risks
1/10 Flood Factor
Minimal risk of a flood reaching the building in the next 30 years
1/10 Fire Factor
Unlikely to be in a wildfire in next 30 years
5/10 Heat Factor
7 days above 99° expected this year, 16 days in 30 years
4/10 Wind Factor
22% chance of strong winds in next 30 years
2/10 Air Factor
1 unhealthy days expected this year, 2 days in 30 years
Provided by First Street
Historical weather
Center Valley, PA • 18034
Average low and high temperatures (°F)
33
20
38
24
56
36
64
44
70
53
81
62
86
69
80
61
76
58
67
46
54
38
39
25
Jan
Feb
Mar
Apr
May
Jun
Jul
Aug
Sep
Oct
Nov
Dec
Sun exposure
93/ 100
Exceptional sunlight
Sunscore
There appears to be minimal shading by surrounding buildings, terrain, and vegetation.
10 hrs
5.9 hrs
JuneDecember
Provided by Shadowmap
Redfin Estimate for 3829 Hopewell Rd E
$611,194
$8,706 under list price of $620K
Nearby comparable homes
The Redfin Estimate uses 6 recent nearby sales, priced between $330K to $900K.