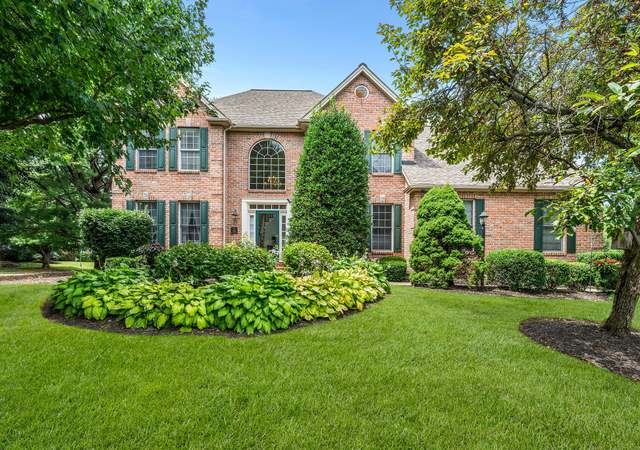
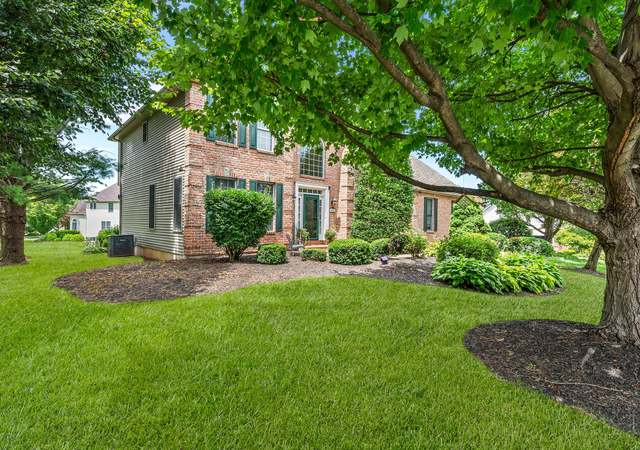
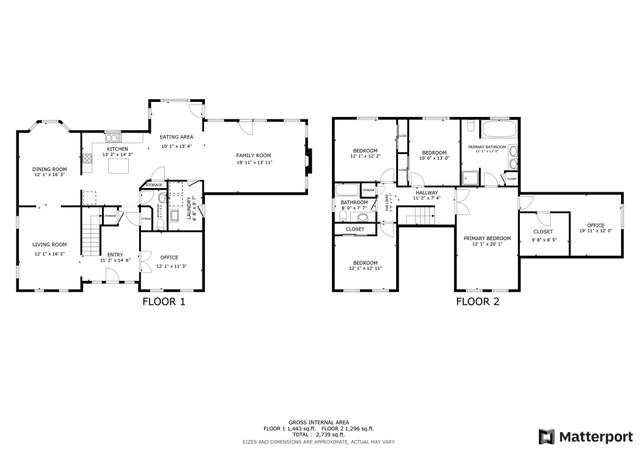
Welcome to 4925 E Valley Rd, a stunning Upper Saucon colonial situated in the desirable Southern Lehigh School District. Crafted by Signature home by JT Maloney, this home was the former spec home for the surrounding development. Enter through the 2 story foyer and you'll agree the quality craftsmanship is difficult to duplicate. This home offers comfort at every turn including a terrific floor plan with 4 bedrooms, gleaming newly installed 3/4 inch hardwood floors throughout the entire main floor, a large eat in kitchen with beautiful granite countertops & 42" Cabinetry that opens to a soaring great room with vaulted ceilings and a gas fireplace. The stunning & large primary bedroom is sure to impress with cathedral ceilings, 2 large walk-in closets, an expansive sitting room and a large ensuite that offers a retreat within your own home. With a fully finished lower level that offers additional flexible living space with plenty of storage, laundry room with cabinetry, spacious deck, 3 car garage and many other generous amenities make this a must see. Beyond the beauty of the home itself, recent costly upgrades have already been done for you including new architectural roof, a new efficient 3 zone AC and gas furnace, and a new gas hot water heater. Convenient to schools, shopping and more! Owner is a licensed PA Realtor
Single-familyProperty Type
2001Year Built
0.46 acresLot Size
$239Est. Price/Sq.Ft.
1 garage spacesParking
Listed by Richard Bogdanski• IronValley RE of Lehigh Valley
Bought with Alicia Ruddell• Keller Williams Allentown
Bought with Patrick Ruddell• Keller Williams Allentown
4925 E Valley rd. was the model for the surrounding development. Numerous features found in this classic center hall colonial may be difficult to duplicate. Gleaming hardwood floors through nearly the entire main floor provide a pathway for what is a terrific floor plan. The huge eat in kitchen, highlighted by gleaming granite and oversized American cherry cabinetry, leads seamlessly to the soaring great room, an ideal gathering spot for any season. With a fully finished lower level, a truly private backyard oasis featuring a spacious deck, inviting hot tub and more, this is an easy choice. Ideally located in the Southern Lehigh school district, with efficient 3 zone AC and gas heat and 3 car garage, your next home is a phone call away.
GLVRMLS #113330
Jun 26, 2003
Sold
$409,900
$128/sq ft
Aug 12, 2002
Listed
$439,900
$137/sq ft
BRIGHT MLS #PALH103598
Apr 26, 2003
Listing Removed
—
Aug 12, 2002
Listed
$409,900
$128/sq ft
GLVRMLS #104425
Apr 23, 2002
Listing Removed
—
Feb 6, 2002
Listed
*
Year
Property tax
Land + Additions
Assessment*
2026
$9,140 (+2.0%)
$53,800 + $341,200
$395,000
2025
$8,960
$53,800 + $341,200
$395,000
2024
$8,960 (+1.2%)
$53,800 + $341,200
$395,000
2023
$8,851 (+1.5%)
$53,800 + $341,200
$395,000
2022
$8,721 (+2.3%)
$53,800 + $341,200
$395,000
2021
$8,526 (+2.0%)
$53,800 + $341,200
$395,000
2020
$8,362 (+1.6%)
$53,800 + $341,200
$395,000
2019
$8,227
$53,800 + $341,200
$395,000
2018
$8,227 (+1.0%)
$53,800 + $341,200
$395,000
2017
$8,148 (+0.7%)
$53,800 + $341,200
$395,000
2015
$8,093
$53,800 + $341,200
$395,000
Tax history for 4925 E Valley Rd
Year
Property tax
Land + Additions
Assessment*
2026
$9,140 (+2.0%)
$53,800 + $341,200
$395,000
2025
$8,960
$53,800 + $341,200
$395,000
2024
$8,960 (+1.2%)
$53,800 + $341,200
$395,000
2023
$8,851 (+1.5%)
$53,800 + $341,200
$395,000
2022
$8,721 (+2.3%)
$53,800 + $341,200
$395,000
2021
$8,526 (+2.0%)
$53,800 + $341,200
$395,000
2020
$8,362 (+1.6%)
$53,800 + $341,200
$395,000
2019
$8,227
$53,800 + $341,200
$395,000
2018
$8,227 (+1.0%)
$53,800 + $341,200
$395,000
2017
$8,148 (+0.7%)
$53,800 + $341,200
$395,000
2015
$8,093
$53,800 + $341,200
$395,000
*Taxable value of land and structures on it ("additions") is determined regularly by local assessors and does not affect market price.
Public record
Public record
Zoning
Beds
4
Baths
2.5
Stories
2
Lot width
137 ft.
Lot depth
175 ft.
Lot size
0.46 Acres
Year renovated
—
Sq. Ft.
3,208
Year built
2001
Style
Single Family Residential
County
Lehigh County
APN
641489824801 1
Parking Spaces
—
Basement
—
Accessible
—
HOA Dues
—
Garage
—
Features
—
Last updated by owner on Jul 20, 2026.
R-2
Suburban Residential Zone
The purpose of this Zone is to accommodate medium density residential uses in areas with sufficient infrastructure to support such densities. Selected locations provide for the accommodation of future developments in accordance with the Township’s Comprehensive Plan and acknowledge the location of existing land uses with these suburban characteristics.; This Zone seeks to permanently preserve open spaces characterized by woodlands, steep slopes and stream valleys. In addition this Zone will promote the preservation and enhancement of historical and cultural resources that contribute to the character and heritage of the community. Conservation design developments are encouraged to offer the greatest density and design flexibility so that proposed developments can partner in the protection of sensitive and/or valuable natural and cultural features of the site. Conventional developments that do not engage the conservation design process will be subject to density penalty.
Permitted uses
Include but are not limited to:
Agriculture
Housing-Single unit
Infrastructure
Bed & breakfast
Public service
Educational/school
Fire house
Police station
Cemetery
Timberland
Property details
Parking
Parking Information
# of Cars: 3
Garage
Attached
Interior
Bedroom Information
Bedrooms: 4
Bathroom Information
Bathrooms: 3
# of Bathrooms (Full): 2
# of Bathrooms (1/2): 1
Interior Features
Cathedral Ceilings, Center Island, Den/Office, Drapes, Family Room (Basement), Family Room (First Level), Foyer Center, Laundry First, Vaulted Ceilings, Walk-in Closet
Cooling: Ceiling Fan, Central A/C, Zoned Cooling
Fireplace Location: Family Room
Technology: Security System, Smoke Detector Wired
Floor: Hardwood, Wall-to-Wall Carpet
Appliances: Dishwasher, Disposal, Electric Garage Door, Energy Star, Laundry Hookup, Microwave, Oven (Electric), Refrigerator
Room Information
# of Rooms (Total): 17
# of Rooms (Total): 10
Dining Area, Dining Room, Eat-In Kitchen
Full, Fully Finished
Other Room 1
Kitchen
Room Description: SS Appliances, Hardwood Floors, Stone Counters, 42" Cabinets
Room Width: 15.8
Room Length: 13.8
Room Level: 1st Floor
Other Room 2
Room Description: Open to kitchen, Hardwood Floors
Room Width: 15.8
Room Length: 10
Room Level: 1st Floor
Other Room 3
Family Room
Room Description: Vaulted Ceilings, Gas Fireplace, Hardwood Floors
Room Width: 15.6
Room Length: 19
Room Level: 1st Floor
Other Room 4
Room Description: Built in cabinets & Counter, Hardwood Floors, Plumbing for sink
Room Width: 5.5
Room Length: 8
Room Level: 1st Floor
Other Room 5
Bathroom (Half)
Room Description: New cabinets w/ marble top, Hardwood Floors
Room Width: 5
Room Length: 5
Room Level: 1st Floor
Other Room 6
Den Study Office
Room Description: Bay Window, Hardwood Floors
Room Width: 12
Room Length: 13.6
Room Level: 1st Floor
Other Room 7
Dining Room
Room Description: Bay Window, Hardwood Floors, Chair rail
Room Width: 12
Room Length: 14
Room Level: 1st Floor
Other Room 8
Living Room
Room Description: Hardwood Floors
Room Width: 15.8
Room Length: 12.8
Room Level: 1st Floor
Other Room 9
Master Bedroom
Room Description: High Ceilings w/ 2 walk-in closets + large sitting room (20x17)
Room Width: 15.5
Room Length: 29
Room Level: 2nd Floor
Other Room 10
Master Bathroom
Room Description: Double Vanity, Soaking tub, Large Linen closet
Room Width: 13
Room Length: 13
Room Level: 2nd Floor
Other Room 11
Other Room
Room Description: Sitting room Attached to the Master
Room Width: 11.7
Room Length: 20
Room Level: 2nd Floor
Other Room 12
Bedroom
Room Description: Hardwood Floors
Room Width: 13.7
Room Length: 13.7
Room Level: 2nd Floor
Other Room 13
Bedroom
Room Width: 11.5
Room Length: 11.5
Room Level: 2nd Floor
Other Room 14
Bathroom (Full)
Room Description: Double vanity, Tile Floors & large Linen closet
Room Width: 7.7
Room Length: 10.11
Room Level: 2nd Floor
Other Room 15
Room Description: Finished basement with LVP flooring, Tied into the HVAC
Room Width: 30
Room Length: 32
Room Level: Lower Level
Other Room 16
Other Room
Room Description: Storage room/workshop in the basement
Room Width: 15
Room Length: 25
Room Level: Lower Level
Other Room 17
Bedroom
Room Width: 11.1
Room Length: 13.7
Room Level: 2nd Floor
Exterior
Exterior Features
Roof: Asphalt Fiberglass
Deck, Patio, Screens
Lot Information
20001 ft- 1 Acre
Lot Sq. Ft.: 20,055
Property Features
Acres: 0.46
Sq. Ft.: 4,168
Approximate Sq. Ft. (Above Grade): 3208
Property Information
APN: 641489824801001
Residential
Detached
Type of Ownership: Fee Simple
Construction: Stone Veneer, Stucco, Vinyl
Financial
Assessments
County Assessment: $395,000
Tax Information
Total Taxes: $8,851.56
School Taxes: $6,817.70
County Taxes: $1,493.10
Municipal Taxes: $540.76
Utilities
Utility Information
Hot Water: Gas
Water: Public
Sewer: Public
Amperage: 200
Amperage Type: Circuit Breaker
Heat Type: Forced Air, Gas, Zoned Heat
Location
School Information
Southern Lehigh
Location Information
Upper Saucon
Zoning Code: R-2-SUBURBAN RESIDENTIAL
Subdivision: Saucon Valley Chase
Public facts
Beds: 4
Baths: 2.5
Sq. Ft.: 3,208
Stories: 2.0
Lot Size: 0.46 acres
Style: Single Family Residential
Year Built: 2001
Year Renovated: —
County: Lehigh County
APN: 641489824801 1
Home facts updated by county records on Jul 20, 2026
Around this home
Schools
Southern Lehigh Intermediate School
Public 4-6 • Assigned • 0.7mi
9/10
Southern Lehigh Middle School
Public 7-8 • Assigned • 0.6mi
8/10
Southern Lehigh Senior High School
Public 9-12 • Assigned • 0.8mi
8/10
Provided by GreatSchools
Lifestyle
Provided by Walk Score and Local Logic
Climate risks
1/10 Flood Factor
Minimal risk of a flood reaching the building in the next 30 years
1/10 Fire Factor
Unlikely to be in a wildfire in next 30 years
5/10 Heat Factor
7 days above 99° expected this year, 16 days in 30 years
5/10 Wind Factor
23% chance of strong winds in next 30 years
2/10 Air Factor
1 unhealthy days expected this year, 2 days in 30 years
Provided by First Street
Historical weather
Center Valley, PA • 18034-9554
Average low and high temperatures (°F)
33
20
38
24
56
36
64
44
70
53
81
62
86
69
80
61
76
58
67
46
54
38
39
25
Jan
Feb
Mar
Apr
May
Jun
Jul
Aug
Sep
Oct
Nov
Dec
Sun exposure
In this area, properties receive around 8.9 hours in
June and 3.9 hours in December, placing it below the
U.S. average for solar exposure.
8.9 hrs
3.9 hrs
JuneDecember
Provided by Shadowmap
Estimated sale price
$729,000 – $883,000
Reach more buyers when you sell with Redfin. Save up to $7,673 in fees.3 minutes to get started.