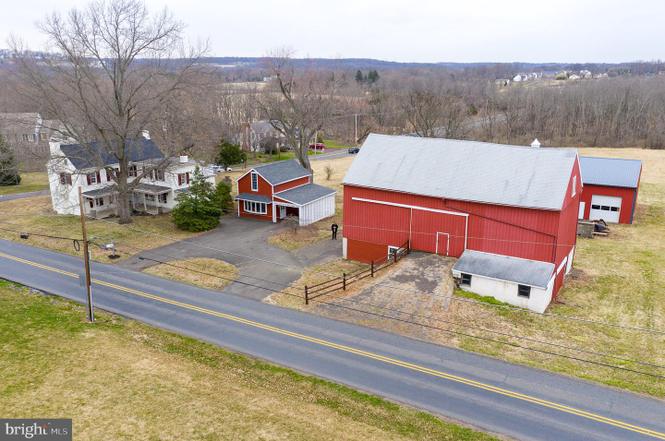
This stunning plaster over stone farmhouse seamlessly blends historic charm with thoughtful modern updates. Set on a picturesque parcel, the home features rich hardwood floors throughout, timeless character, and thoughtfully designed living spaces that honor its heritage while embracing today’s lifestyle. The heart of the home is a fully updated gourmet kitchen, thoughtfully designed for both everyday living and entertaining. Featuring high-end appliances, custom cabinetry, and ample workspace, it’s a chef’s dream come true. Abundant natural light, flexible living areas, including a separate space ideal for a home office, studio, or private gym, make this the perfect country retreat. Updated mechanical systems provide peace of mind, combining classic architecture with contemporary comfort. Outside, the property continues to impress. Enjoy an amazing outdoor kitchen and living area featuring a built-in fireplace—ideal for hosting gatherings or cozy evenings at home. A re-sided barn offers flexible space for storage, hobbies, or potential expansion, while a large pole barn/garage is a standout feature for the auto enthusiast—complete with a vehicle lift and room for multiple cars or workshop needs. Whether you're drawn to the historic allure, the modern amenities, or the top-tier garage setup, this farmhouse offers a rare opportunity to enjoy the best of both worlds in a truly special setting.
Single-familyProperty Type
1801Year Built
4.59 acresLot Size
$455Est. Price/Sq.Ft.
10 car garageParking
Listed by Sharon Angle• Kurfiss Sotheby's International Realty
•215-794-3227 (broker)
Listed by Beth Danese• Kurfiss Sotheby's International Realty
•215-794-3227 (broker)
Bought with Alex Ercole• Keller Williams Real Estate -Exton
This Classic Masonry over Stone Farmhouse has been lovingly renovated with hundreds of thousands of dollars in contemporary upgrades while still maintaining its original charm! Just under 5 Acres in the Desired Central Bucks Schools, this property has the potential for subdivision or horses. TWO HOMES on the property make it perfect for the In-Laws or an Au pair! Maybe you fancy yourself a Gentleman Farmer or you always wanted to live with your horses or maybe you collect cars or antiques or you have a lot of outdoor toys or work trucks that need to be stored or maybe you’re an artist that needs a studio or you work from home & need peace & quiet? Then this may be the dream home you’ve been looking for! The Bank Barn AND Pole Barn are great for storage or stalls! The property features a Smoke House & a Root Cellar & beautiful views from your kitchen & Second Story Balcony! It all starts with the open floor-plan re-design with enlarged openings from room to room. The Living, Dining & Family Rooms have NEW Gleaming Wide-Plank Hickory Floors, exposed beams, both Stone Fireplaces have been restored & one has a NEW Pellet Stove Insert! Natural light pours into the home through the Newer Deep Sill Windows & the original Curved Staircase. The Gourmet Chef-inspired kitchen was redone in 2011 with Top-of-the-Line Thomasville Cabinetry, Cherry Wood Floors, Granite, tile backsplash & floors, Breakfast Bar Island, stainless steel appliances, Blue-Star gas stove with Pot-Filler, built-in microwave, wine refrigerator, Farmhouse sink, gooseneck faucet, adjustable under cabinet lighting, recessed & pendant lighting. TWO oversized picture windows overlook the yard. There is a full bath & laundry room, Washer & Dryer & leads to the backyard paver patio. All bedrooms are spacious with wood floors, many windows, ceiling fan light fixtures & spacious closet additions. Lending to the traditional Farmhouse Charm the third original bedroom has the original Pine Floors, Five Deep Sill windows, A Storage Nook & the Original Door & Hardware & it has its own access to a NEWLY Renovated Roof Deck that was replaced in 2022. The hall bath was completely renovated with a Jetted Soaking Tub & Tile walls & flooring, and oversized vanity with overhead lighting & storage for linens. The Red Guest House is a separate building that has been completely renovated in 2021 & would be perfect for the in-laws or teens. This Two-Story, one-bedroom Guesthouse has a Brand-New Kitchen & Bath, Refinished Wood-Block floors & a NEWLY Carpeted & Wood Beam Accented Bedroom & New windows & Roof & an attached Carport. The wrap-around Porch was rebuilt with a Mahogany Ceiling & high-end fixtures. Don’t miss the Root Cellar with its NEW Roof & the Original Meat Smoke House that is great for storing Gardening or Pellet Stove Supplies. The 80’ x 40’ (3,200 square foot) Conestoga Pole Barn with 14’ Ceilings, insulated flooring, four 10’ commercial grade garage doors & two man-doors, Water & 200AMP electrical service was built in 2009. This barn also has many NEW features including 25’ by 20” Second Story storage loft & a Carpenter’s Dream of a Hand-Crafted French-Cleat Tool Storage System underneath. Double-backed Corning Insulation throughout keeps your belongings safe from heat & cold, serviced by well water with plenty of overhead florescent lighting & a Fiberglass Cupola Lighting for at night. AND for all those car enthusiasts this barn will accommodate a rollback with a car AND included in the sale is a 10,000 Pound Lift! EVEN MORE special features are listed in the documents section for your review. Located close to Downtown Doylestown, The Montgomeryville Shopping District, major roadways & walking distance to a Park with a running track & a tot-lot is fantastic for the active person!
BRIGHT MLS #PABU463634
Oct 23, 2019
Sold
$675,000
$216/sq ft
Sep 24, 2019
Pending
—
Apr 1, 2019
Listed
$749,900
$240/sq ft
+21
* * OPEN HOUSE CANCELED * * Tic-Toc Farm is a post-war, stucco over stone Farmhouse that has an enticing blend of antiquity and modern innovation. Wrapped inside its 2,500+ square foot floor plan are three bedrooms, two bathrooms, and interior spaces that have been extensively restored. Recognizing the history and significance of Farmhouse design, careful attention was paid to preserve the vernacular architecture, while making 21st century updates to the mechanicals. The floor plan is open, yet comfortable and is a stunning example of the beauty of woods and whites. Restored stone fireplaces anchor the Family and Living Rooms, while a large center island, Blue Star stove, and Thomasville cabinetry steal the show in the gourmet Kitchen. From the Kitchen window you can enjoy uninterrupted views of your 4.5 acre setting. Also situated on the property is a heated Cottage that was once a watch repair shop, an enchanting stone bank barn, and a 3,200 SF heated Conestoga Pole Barn with an insulated floor, water, 200 amp electric, a 10,000lb lift, and commercial grade garage doors. Unplug from the daily rush, reconnect, and maybe even enjoy a shooting star on a summer evening here at Tic-Toc Farm.
BRIGHT MLS #1005751252
Jan 9, 2009
Sold
$375,000
$120/sq ft
Jul 31, 2008
Listing Removed
—
Apr 19, 2008
Listed
$469,000
$150/sq ft
Year
Property tax
Land + Additions
Assessment*
2026
$10,571 (+5.7%)
$14,320 + $40,680
$55,000
2025
$9,997 (+14.9%)
$14,320 + $40,680
$55,000
2024
$8,702 (+3.3%)
$14,320 + $35,890
$50,210
2023
$8,425 (+2.0%)
$14,320 + $35,890
$50,210
2022
$8,258 (+1.1%)
$14,320 + $35,890
$50,210
2021
$8,165
$14,320 + $35,890
$50,210
2020
$8,165 (+1.2%)
$14,320 + $35,890
$50,210
2019
$8,064
$14,320 + $35,890
$50,210
2018
$8,064 (+0.8%)
$14,320 + $35,890
$50,210
2017
$8,001
$14,320 + $35,890
$50,210
2015
$8,001 (+0.8%)
$14,320 + $35,890
$50,210
2014
$7,936
$14,320 + $35,890
$50,210
2013
$7,936 (+2.1%)
$14,320 + $35,890
$50,210
2011
$7,773 (+1.7%)
$14,320 + $35,890
$50,210
2010
$7,642
$14,320 + $35,890
$50,210
Tax history for 105 Barry Rd
Year
Property tax
Land + Additions
Assessment*
2026
$10,571 (+5.7%)
$14,320 + $40,680
$55,000
2025
$9,997 (+14.9%)
$14,320 + $40,680
$55,000
2024
$8,702 (+3.3%)
$14,320 + $35,890
$50,210
2023
$8,425 (+2.0%)
$14,320 + $35,890
$50,210
2022
$8,258 (+1.1%)
$14,320 + $35,890
$50,210
2021
$8,165
$14,320 + $35,890
$50,210
2020
$8,165 (+1.2%)
$14,320 + $35,890
$50,210
2019
$8,064
$14,320 + $35,890
$50,210
2018
$8,064 (+0.8%)
$14,320 + $35,890
$50,210
2017
$8,001
$14,320 + $35,890
$50,210
2015
$8,001 (+0.8%)
$14,320 + $35,890
$50,210
2014
$7,936
$14,320 + $35,890
$50,210
2013
$7,936 (+2.1%)
$14,320 + $35,890
$50,210
2011
$7,773 (+1.7%)
$14,320 + $35,890
$50,210
2010
$7,642
$14,320 + $35,890
$50,210
*Taxable value of land and structures on it ("additions") is determined regularly by local assessors and does not affect market price.
Public record
Public record
Zoning
Beds
3
Baths
1.5
Stories
2
Lot width
—
Lot depth
—
Lot size
4.59 Acres
Year renovated
—
Sq. Ft.
3,125
Year built
1801
Style
Single Family Residential
County
Bucks County
APN
26-001-108-002
Parking Spaces
—
Basement
—
Accessible
—
HOA Dues
—
Garage
—
Features
—
Last updated by owner on Sep 18, 2026.
SR-2
Suburban Residential District
The purpose of the SR-2 Suburban Residential District is to provide for the orderly expansion of low-density residential development. This development should emphasize the preservation of natural features through clustering where practical.; Within the SR-2 Suburban Residential District, a building may be erected, altered or used and a lot or premises may be used only when in conformance with the conditions of this chapter and the specific use, area and design regulations of this district.
Permitted uses
Include but are not limited to:
Agriculture
Community / recreation center
Religious facility
Housing-Single unit
Public service
Library
Museum / gallery
Recreation
Property details
Parking
Parking Information
# of Detached Garage Spaces: 10
Garage Features: Garage - Front Entry, Garage - Rear Entry, Garage Door Opener, Oversized