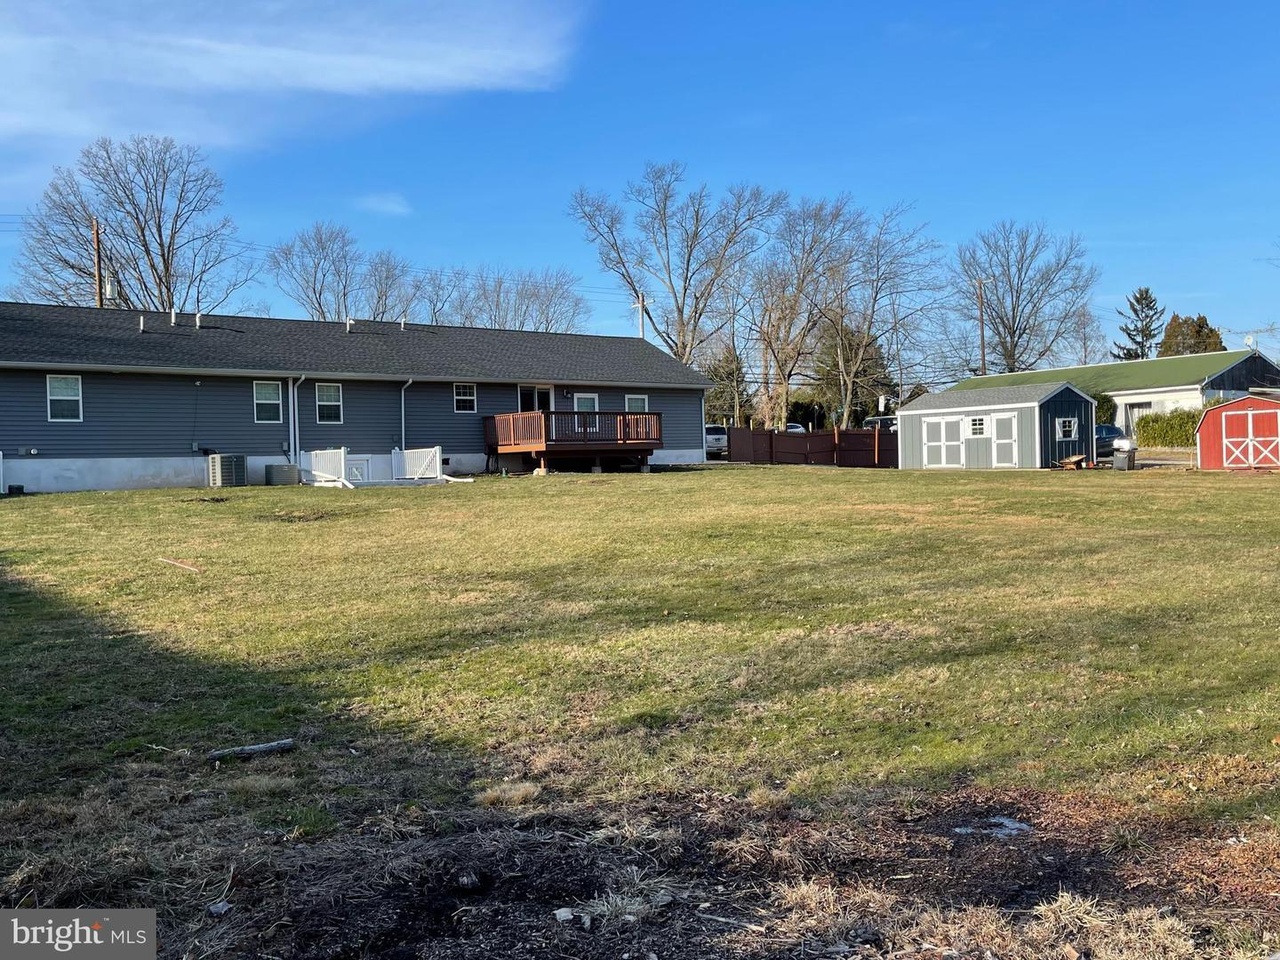
This beautiful home has been meticulous kept by the owners you will be amazed by the amazing features this home has to offer , pictures speaks for it self . Walk in to a beautiful spacious open floor plan, living room , dinning area and a gorgeous kitchen with an oversized island , white cabinets , stainless steel appliances a glass sliding door leads you to a beautiful deck overlooking your flat almost 1 acre lot The backyard it is ready to be tailored by your imagination an oversized brand new shed completes your lot ! Still in the main floor you will find, laundry room , 2 bedrooms with plenty of storage space , double door closets , one full bathroom . Master suit completes the main floor , high ceilings , walk in closet a tastefully decorated master bathroom with an install shower . Mud room off the garage grate for storage . Fully finished basement with a bonus room and a half bathroom , a lot of extra space great for entertainment . Parking spaces for 12+ cars . Professionally painted . Methacton School District , close to major roads and shopping centers. Don't miss out this opportunity !! Schedule your showing
Great location for this expansive ranch home on gorgeous and level . 80 acre lot in Collegeville. Perfect opportunity for sweat equity as the home does need TLC. Large layout featuring living room with wood stove, eat in kitchen, formal dining room, family room with brick fireplace, 3 bedrooms, 2 full baths, full basement and 2 car garage. Oil baseboard in one section of home and electric baseboard in another section. Although work is needed, this home has good bones, bring your imagination and the possibilities are endless. Close to major roads and shopping. Public water can be accessed by the new buyer. Home being sold in As Is condition and buyer is responsible for U & O costs and repairs.
Public Records
Apr 14, 1989
Sold
$112,000
$48/sq ft
Public Records
Aug 18, 1986
Sold
$111,500
$48/sq ft
Year
Property tax
Land + Additions
Assessment*
2026
$6,691 (+12.8%)
2025
$5,929 (+5.8%)
2024
$5,604 (+5.3%)
2023
$5,324 (+2.8%)
2022
$5,178 (+2.6%)
2021
$5,045 (+2.4%)
2020
$4,927 (+0.9%)
2019
$4,882 (+2.6%)
2018
$4,759 (+2.1%)
2017
$4,661 (+4.7%)
2015
$4,452 (+4.2%)
2014
$4,273
2013
$4,273 (+3.2%)
2011
$4,142 (+2.5%)
2010
$4,042 (+4.7%)
2009
$3,860
Tax history for 104 Level Rd
Year
Property tax
Land + Additions
Assessment*
2026
$6,691 (+12.8%)
2025
$5,929 (+5.8%)
2024
$5,604 (+5.3%)
2023
$5,324 (+2.8%)
2022
$5,178 (+2.6%)
2021
$5,045 (+2.4%)
2020
$4,927 (+0.9%)
2019
$4,882 (+2.6%)
2018
$4,759 (+2.1%)
2017
$4,661 (+4.7%)
2015
$4,452 (+4.2%)
2014
$4,273
2013
$4,273 (+3.2%)
2011
$4,142 (+2.5%)
2010
$4,042 (+4.7%)
2009
$3,860
*Taxable value of land and structures on it ("additions") is determined regularly by local assessors and does not affect market price.
Public record
Public record
Zoning
Beds
3
Baths
2.5
Stories
1
Lot width
225 ft.
Lot depth
—
Lot size
0.8 Acres
Year renovated
—
Sq. Ft.
2,278
Year built
1950
Style
Single Family Residential
County
Montgomery County
APN
430007255001
Parking Spaces
—
Basement
—
Accessible
—
HOA Dues
—
Garage
—
Features
—
Last updated by owner on Aug 5, 2026.
R-2
Residential District
To provide for the orderly expansion of areas that offer neighborhoods of single-family detached houses at a low density.; To carefully protect these areas from nonresidential uses or higher residential density that may not be fully compatible with the existing neighborhood.
Permitted uses
Include but are not limited to:
Community / recreation center
Housing-Single unit
Public service
Educational/school
Golf related
Property details
Parking
Parking Information
# of Attached Garage Spaces: 1
Garage Features: Garage - Front Entry
# of Total Garage and Parking Spaces: 13
Has Garage
# of Garage Spaces: 1
Parking Lot - # of Spaces: 12
Attached Garage, Parking Lot
Interior
Bedroom Information
# of Bedrooms On Main Level: 3
Bathroom Information
# of Bathrooms (Full) On Main Level: 2
# of Bathrooms (Half) On 1st Lower Level: 1
# of Bathrooms (Half) On All Lower Levels: 1
# of Bathrooms (Half): 1
# of Bathrooms (Full): 2
Interior Information
Interior Features: Attic, CeilngFan(s), Combination Dining/Living, Combination Kitchen/Living, Dining Area, Floor Plan - Open, Stall Shower, Tub Shower, Walk-in Closet(s), Water Treat System
Living Area Sq.Ft. Source: Estimated
Room Information
Laundry Type: Main Floor
Fireplace Information
# of Fireplaces: 1
Basement Information
Basement: Yes
Fully Finished, Walkout Stairs
Exterior
Property Information
Total Below Grade Sq. Ft.: 800
Horse: No
Ownership Interest: Fee Simple
Property Condition: Excellent
Year Built Source: Assessor
Building Information
Construction Materials: Frame
Foundation Details: Concrete Perimeter
Other Structures: Above Grade, Below Grade
Roof: Shingle
Structure Type: Detached
Exterior Information
Fencing: Partially
Lot Information
Lot Size Dimensions: 225.00 x 0.00
Lot Dimensions Source: Assessor
Tidal Water: No
Above Grade Information
Finished Sq.Ft.: 1,528
Finished Sq.Ft. Source: Assessor
Below Grade Information
Unfinished Sq.Ft. Source: Assessor
Finished Sq.Ft.: 800
Finished Sq.Ft. Source: Estimated
Financial
Tax Information
City/Town Tax: $313
County Tax: $493
School Tax: $4,295
Tax Assessed Value: $135,680
Tax Year: 2021
Tax Annual Amount: $5,101
Assessments Information
Year Assessed: 2021
Utilities
Utilities Information
Central Air
Cooling Type: Central A/C
Cooling Fuel: Electric
Central, Forced Air
Heating Fuel: Natural Gas
Hot Water: Tankless
Sewer Septic: Public Sewer
Water Source: Well
Location
School Information
School District Name: METHACTON
School District Source: Listing Agent
Location Information
Directions: from ridge pike make a left on level rd
Municipality: LOWER PROVIDENCE TWP
Public facts
Beds: 3
Baths: 2.5
Sq. Ft.: 2,278
Stories: 1.0
Lot Size: 0.8 acres
Style: Single Family Residential
Year Built: 1950
Year Renovated: —
County: Montgomery County
APN: 430007255001
Home facts updated by county records on Aug 5, 2026
Around this home
Schools
Arrowhead El School
Public K-4 • Assigned • 0.6mi
9/10
Arcola Intermediate School
Public 7-8 • Assigned • 1.8mi
8/10
Methacton High School
Public 9-12 • Assigned • 2.3mi
9/10
Provided by GreatSchools
Lifestyle
Provided by Walk Score and Local Logic
Climate risks
1/10 Flood Factor
Minimal risk of a flood reaching the building in the next 30 years
1/10 Fire Factor
Unlikely to be in a wildfire in next 30 years
5/10 Heat Factor
7 days above 101° expected this year, 15 days in 30 years
6/10 Wind Factor
27% chance of strong winds in next 30 years
4/10 Air Factor
3 unhealthy days expected this year, 6 days in 30 years
Provided by First Street
Historical weather
Collegeville, PA • 19426
Average low and high temperatures (°F)
34
19
40
23
58
35
66
44
73
53
84
63
87
69
80
60
78
58
68
44
55
35
40
24
Jan
Feb
Mar
Apr
May
Jun
Jul
Aug
Sep
Oct
Nov
Dec
Sun exposure
In this area, properties receive around 9 hours in
June and 4.1 hours in December, placing it below the
U.S. average for solar exposure.
9 hrs
4.1 hrs
JuneDecember
Provided by Shadowmap
Estimated sale price
$602,000 – $729,000
Reach more buyers when you sell with Redfin. Save up to $6,331 in fees.3 minutes to get started.

