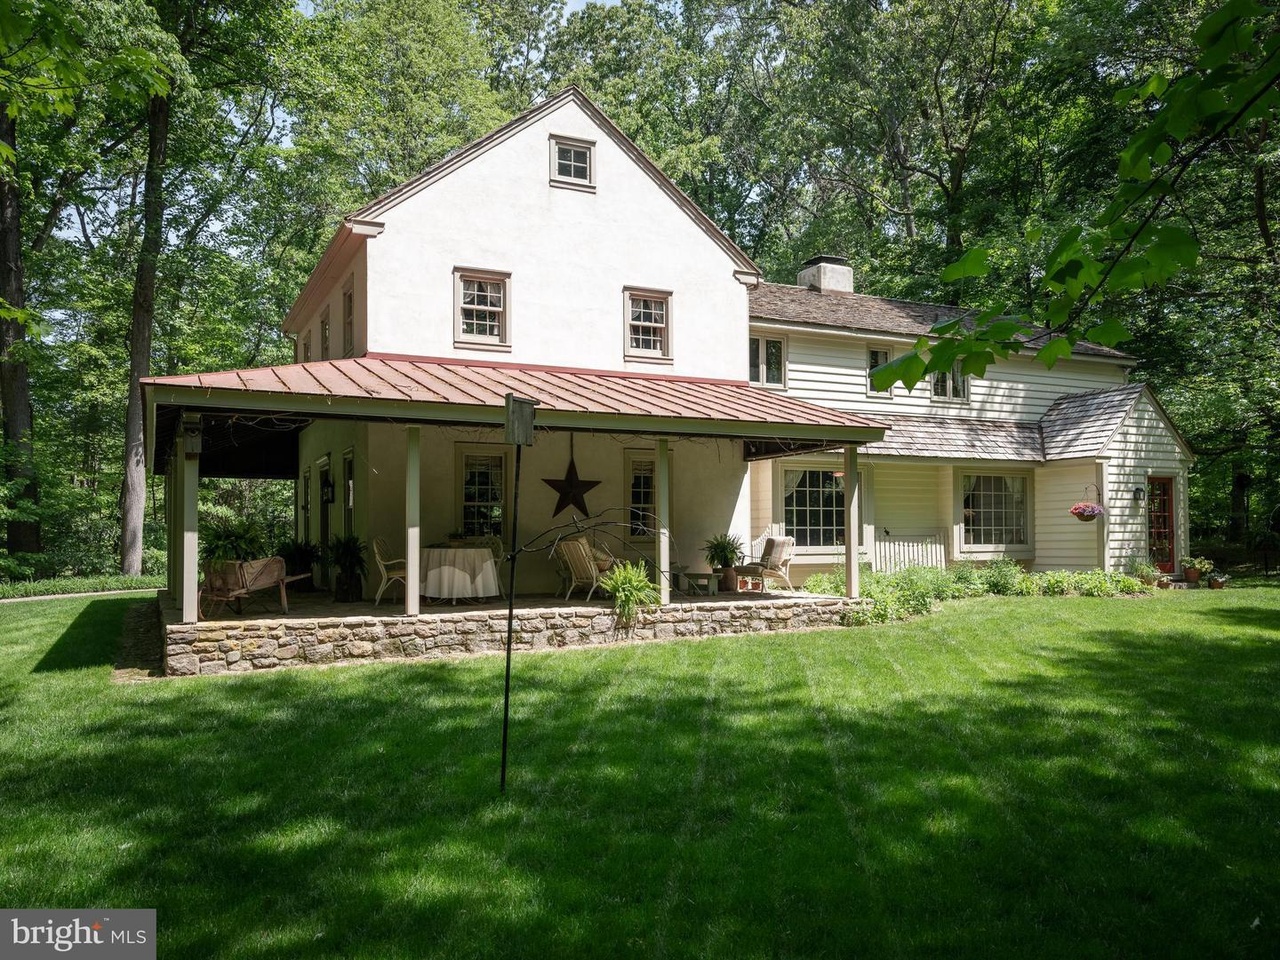
Sited within 10 acres of old growth hardwoods, sits Woodsnest. This well crafted home enjoys complete privacy from the street viewpoint. The home was custom built in two stages back in the 1980's. The architectural aesthetics emulate the Revolutionary period of American history. The interior boasts beautiful wood flooring with an aged patina. The kitchen looks out on the Breakfast area and living room beyond. A woodburning stove heats the Breakfast area. .. and, most likely, most of the downstairs. The formal stone fireplace is the nucleus of the living room. An adjacent room is ideal for larger dining and/or family room. Each room flows naturally into the next to create the perfect home for entertainment. The second level contains the bedrooms and a large library that was once another bedroom. This over-sized room also contains a small loft area for an overnight guest or a teenager's sleepover. The exterior has a facade that reflects the sensibility of pure Americana. The large two-sided patio, made of local fieldstone, allows for al frecso dining. The entire patio is covered in a roof that protects you from inclement weather. Woodsnest is a refreshingly different in that it breaks away from the common mold of a Center Hall Colonial and, instead, offers vintage style architectural design at its finest.
Single-familyProperty Type
1985Year Built
10.65 acresLot Size
$388Est. Price/Sq.Ft.
Listed by Art Mazzei• Addison Wolfe Real Estate
•215-862-5500 (broker)
•info@addisonwolfe.com (broker)
Bought with Megan Waits• Addison Wolfe Real Estate
*Taxable value of land and structures on it ("additions") is determined regularly by local assessors and does not affect market price.
Public record
Public record
Zoning
Beds
3
Baths
1.5
Stories
1.5
Lot width
—
Lot depth
—
Lot size
10.65 Acres
Year renovated
—
Sq. Ft.
2,697
Year built
1985
Style
Multi-Family (5+ Unit)
County
Bucks County
APN
41-001-021-007
Parking Spaces
—
Basement
—
Accessible
—
HOA Dues
—
Garage
—
Features
—
Last updated by owner on Jun 25, 2026.
RB
Residential/Agricultural District
The RB, Residential/Agricultural District is designed to preserve the character of existing residential and agricultural areas of the Township. The District includes considerable undeveloped land, and valuable natural resources and features such as floodplains, steep and very steep slopes, woodland, prime agricultural soils, limestone geology, the Delaware Canal and watersheds tributary to the Delaware River. In order to maintain the character of these resources, the RB District provides meaningful: area and bulk regulations, environmental protection requirements, and opportunities to arrange lots under an open space option in accordance with Part 28.
Permitted uses
Include but are not limited to:
Agriculture
Housing-Single unit
Housing-Multiple units
Communications tower
Property details
Parking
Parking Information
Driveway
Interior
Bedroom Information
# of Bedrooms On 1st Upper Level: 3
Bathroom Information
# of Bathrooms (Full) On 1st Upper Level: 1
# of Bathrooms (Half) On Main Level: 1
# of Bathrooms (Full) On All Upper Levels: 1
# of Bathrooms (Half): 1
# of Bathrooms (Full): 1
Interior Information
Living Area Sq.Ft. Source: Assessor
Basement Information
Basement: Yes
Full
Exterior
Property Information
Total Below Grade Sq. Ft.: 0
Improvement Assessed Value: $43,320
Ownership Interest: Fee Simple
Year Built Source: Assessor
Building Information
Construction Materials: Frame
Other Structures: Above Grade, Below Grade
Structure Type: Detached
Lot Information
Lot Size Dimensions: 0.00 x 0.00
Lot Dimensions Source: Assessor
Tidal Water: No
Land Information
Land Assessed Value: $10,830
Above Grade Information
Finished Sq.Ft.: 2,697
Finished Sq.Ft. Source: Assessor
Below Grade Information
Unfinished Sq.Ft. Source: Assessor
Finished Sq.Ft. Source: Assessor
Financial
Tax Information
City/Town Tax: $1,343
County Tax: $1,378
School Tax: $5,856
Tax Assessed Value: $54,150
Tax Year: 2021
Tax Annual Amount: $8,578
Assessments Information
Year Assessed: 2021
Utilities
Utilities Information
Central Air
Cooling Type: Central A/C, Heat Pump(s)
Cooling Fuel: Electric
Heat Pump - Electric BackUp
Heating Fuel: Electric
Hot Water: Electric
Sewer Septic: On Site Septic
Water Source: Well
Location
School Information
School District Name: NEW HOPE-SOLEBURY
School District Source: Listing Agent
Location Information
Directions: Take Aquetong Road to Carversville Road.
Municipality: SOLEBURY TWP
Public facts
Beds: 3
Baths: 1.5
Sq. Ft.: 2,697
Stories: 1.5
Lot Size: 10.65 acres
Style: Multi-Family (5+ Unit)
Year Built: 1985
Year Renovated: —
County: Bucks County
APN: 41-001-021-007
Home facts updated by county records on Jun 25, 2026
Around this home
Schools
New Hope-Solebury Lower El School
Public K-2 • Assigned • 3.3mi
New Hope-Solebury Middle School
Public 6-8 • Assigned • 6.1mi
10/10
New Hope-Solebury High School
Public 9-12 • Assigned • 6.1mi
9/10
Provided by GreatSchools
Lifestyle
Provided by Walk Score and Local Logic
Climate risks
1/10 Flood Factor
Minimal risk of a flood reaching the building in the next 30 years
1/10 Fire Factor
Unlikely to be in a wildfire in next 30 years
4/10 Heat Factor
7 days above 99° expected this year, 15 days in 30 years
6/10 Wind Factor
27% chance of strong winds in next 30 years
3/10 Air Factor
2 unhealthy days expected this year, 4 days in 30 years
Provided by First Street
Historical weather
Doylestown, PA • 18902
Average low and high temperatures (°F)
34
20
38
23
56
35
64
43
71
52
81
61
86
68
80
59
77
57
67
45
55
37
39
25
Jan
Feb
Mar
Apr
May
Jun
Jul
Aug
Sep
Oct
Nov
Dec
Sun exposure
In this area, properties receive around 8.8 hours in
June and 4.1 hours in December, placing it below the
U.S. average for solar exposure.

