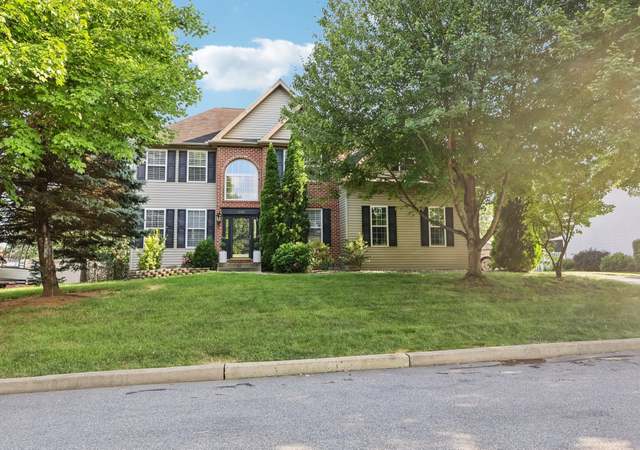
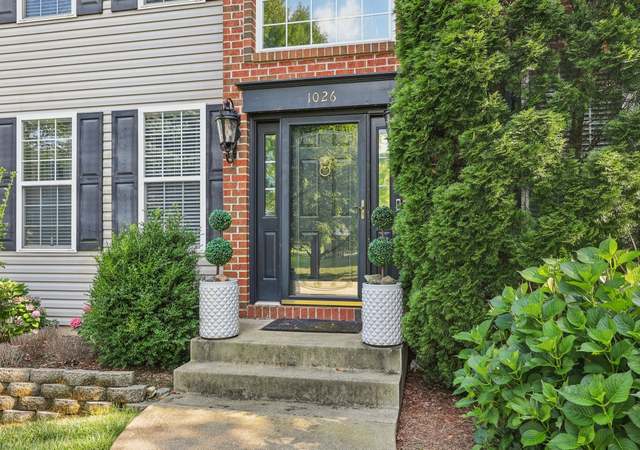
All offers MUST be received by Tuesday, May 13th by 5pm EST. What if the transformation you’ve been waiting for is already here, waiting for your touch? This Easton home is untapped potential. With a striking exterior framed by blossoming trees, solar panels glistening under the sky, and a sprawling yard invites your imagination, the bones of brilliance are unmistakable. Inside, discover soaring ceilings, curved architectural lines, and a chandelier centerpiece hints at grandeur. Spacious rooms flooded with natural light, a finished basement begging for purpose, and open living areas that just need your vision to truly shine. Nestled in the Pheasant Ridge Estates in Easton, PA, just minutes from the famed Easton Farmers' Market, Crayola Experience, and the eclectic mix of eateries and boutiques in Centre Square, you’re perfectly placed to enjoy the cultural heartbeat of the Lehigh Valley. Outdoor lovers will appreciate the proximity to Delaware River trails, scenic parks, and nearby nature preserves. And with Easton's easy access to major highways, New Jersey and New York City are never far from reach. Opportunities like this are rare—homes with good bones in such a desirable location don’t linger. Whether you’re a seasoned renovator or a buyer with a vision, this Easton property is your canvas. Schedule your private tour today, and unlock the potential that lies just beneath the surface. Your future home is waiting to be revealed.
Single-familyProperty Type
1996Year Built
0.38 acresLot Size
$171Est. Price/Sq.Ft.
2 car garageParking
Listed by J.D. Lepeta• Keller Williams Northampton
All offers MUST be received by Tuesday, May 13th by 5pm EST. What if the transformation you've been waiting for is already here, waiting for your touch? This Easton home is untapped potential. With a striking exterior framed by blossoming trees, solar panels glistening under the sky, and a sprawling yard invites your imagination, the bones of brilliance are unmistakable. Inside, discover soaring ceilings, curved architectural lines, and a chandelier centerpiece hints at grandeur. Spacious rooms flooded with natural light, a finished basement begging for purpose, and open living areas that just need your vision to truly shine. Nestled in the Pheasant Ridge Estates in Easton, PA, just minutes from the famed Easton Farmers' Market, Crayola Experience, and the eclectic mix of eateries and boutiques in Centre Square, you're perfectly placed to enjoy the cultural heartbeat of the Lehigh Valley. Outdoor lovers will appreciate the proximity to Delaware River trails, scenic parks, and nearby nature preserves. And with Easton's easy access to major highways, New Jersey and New York City are never far from reach. Opportunities like this are rare—homes with good bones in such a desirable location don't linger. Whether you're a seasoned renovator or a buyer with a vision, this Easton property is your canvas. Schedule your private tour today, and unlock the potential that lies just beneath the surface. Your future home is waiting to be revealed.
GLVRMLS #714057
May 3, 2023
Listing Removed
—
Apr 27, 2023
Price Changed
*
Apr 21, 2023
Relisted
—
Apr 20, 2023
Listing Removed
—
Mar 30, 2023
Listed
*
BRIGHT MLS #PANH2002434
Jul 13, 2022
Listing Removed
—
Jul 5, 2022
Listed
$480,000
$160/sq ft
GLVRMLS #358715
Jun 28, 2010
Sold
$324,900
$108/sq ft
Apr 12, 2010
Listed
$324,900
$108/sq ft
BRIGHT MLS #1004736320
Jun 8, 2010
Listing Removed
—
Feb 2, 2010
Listed
$324,900
$108/sq ft
GLVRMLS #353526
Apr 12, 2010
Listing Removed
—
Feb 2, 2010
Listed
*
GLVRMLS #175343
Mar 4, 2003
Sold
$299,000
$100/sq ft
Jan 16, 2003
Listed
$309,900
$103/sq ft
GLVRMLS #173391
Jan 16, 2003
Listing Removed
—
Nov 14, 2002
Listed
*
Public Records
May 1, 1996
Sold
$53,000
$18/sq ft
Year
Property tax
Land + Additions
Assessment*
2026
$8,881 (+3.0%)
$26,000 + $70,700
$96,700
2025
$8,621 (+1.7%)
$26,000 + $70,700
$96,700
2024
$8,473 (+1.5%)
$26,000 + $70,700
$96,700
2023
$8,344 (+1.5%)
$26,000 + $70,700
$96,700
2022
$8,218 (+0.3%)
$26,000 + $70,700
$96,700
2021
$8,190
$26,000 + $70,700
$96,700
2020
$8,186 (+1.5%)
$26,000 + $70,700
$96,700
2019
$8,069 (+1.7%)
$26,000 + $70,700
$96,700
2018
$7,930 (+3.1%)
$26,000 + $70,700
$96,700
2017
$7,692 (+5.0%)
$26,000 + $70,700
$96,700
2015
$7,327
$26,000 + $70,700
$96,700
Tax history for 1750 Deer Path Rd
Year
Property tax
Land + Additions
Assessment*
2026
$8,881 (+3.0%)
$26,000 + $70,700
$96,700
2025
$8,621 (+1.7%)
$26,000 + $70,700
$96,700
2024
$8,473 (+1.5%)
$26,000 + $70,700
$96,700
2023
$8,344 (+1.5%)
$26,000 + $70,700
$96,700
2022
$8,218 (+0.3%)
$26,000 + $70,700
$96,700
2021
$8,190
$26,000 + $70,700
$96,700
2020
$8,186 (+1.5%)
$26,000 + $70,700
$96,700
2019
$8,069 (+1.7%)
$26,000 + $70,700
$96,700
2018
$7,930 (+3.1%)
$26,000 + $70,700
$96,700
2017
$7,692 (+5.0%)
$26,000 + $70,700
$96,700
2015
$7,327
$26,000 + $70,700
$96,700
*Taxable value of land and structures on it ("additions") is determined regularly by local assessors and does not affect market price.
Public record
Public record
Zoning
Beds
4
Baths
2.5
Stories
2
Lot width
—
Lot depth
—
Lot size
0.38 Acres
Year renovated
—
Sq. Ft.
2,200
Year built
1996
Style
Single Family Residential
County
Northampton County
APN
K9SW4 6 15 0311
Parking Spaces
—
Basement
—
Accessible
—
HOA Dues
—
Garage
—
Features
—
Last updated by owner on Jul 20, 2026.
CR
Country Residential District
This district is currently a series of residential subdivisions and single-family detached dwellings that are not interconnected to create a strong sense of community or neighborhoods. The intent of the district is to connect the disjointed residential uses with the current Comprehensive Plan for roads and a street hierarchy of boulevards with a network of open space, consisting of parkland, greenways and recreation paths with recreational opportunities woven throughout the district. Parks will act as important focal points to create areas of space. In addition, the district is intended to link the Town Center with the municipal park system.
Permitted uses
Include but are not limited to:
Agriculture
Community / recreation center
Housing-Single unit
Housing-Student
Property details
Parking
Garage/Carport Information
Has Garage
Yes
# of Garage Spaces: 2
Parking
Features: Attached, Garage, Garage Door Opener
Interior
Bathroom Information
# of Full Bathrooms: 2
# of Half Bathrooms: 1
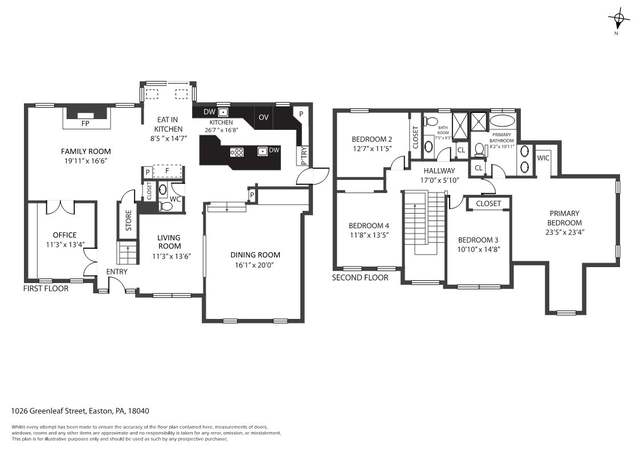
Room Information
# of Rooms (Total): 10
Room Types: Den, Office
Has Basement
Basement Information: Finished
Room 1 Information
Other
Description: Fully Finished Basement
Level: Basement
Dimensions: 23.40 x 21.60
Length: 23.4
Width: 21.6
Room 2 Information
Other
Description: Master Walk-In Closet
Level: Second
Dimensions: 10.11 x 5.50
Length: 10.11
Width: 5.5
Room 3 Information
Breakfast Room/Nook
Level: First
Dimensions: 8.70 x 7.90
Length: 8.7
Width: 7.9
Room 4 Information
Foyer
Level: First
Dimensions: 9.10 x 9.10
Length: 9.1
Width: 9.1
Room 5 Information
Laundry
Level: First
Dimensions: 6.40 x 9.90
Length: 6.4
Width: 9.9
Room 6 Information
Primary Bathroom
Description: Master En Suite
Level: Second
Dimensions: 10.10 x 8.20
Length: 10.1
Width: 8.2
Room 7 Information
Half Bath
Level: First
Dimensions: 5.80 x 6.00
Length: 5.8
Width: 6.0
Room 8 Information
Kitchen
Level: First
Dimensions: 11.70 x 15.00
Length: 11.7
Width: 15.0
Room 9 Information
Family Room
Level: First
Dimensions: 13.10 x 16.00
Length: 13.1
Width: 16.0
Room 10 Information
Dining Room
Level: First
Dimensions: 13.50 x 12.00
Length: 13.5
Width: 12.0
Room 11 Information
Living Room
Description: Study / 5th bedroom
Level: First
Dimensions: 14.00 x 12.00
Length: 14.0
Width: 12.0
Room 12 Information
Full Bath
Level: Second
Dimensions: 4.11 x 8.50
Length: 4.11
Width: 8.5
Room 13 Information
Bedroom
Level: Second
Dimensions: 13.20 x 9.11
Length: 13.2
Width: 9.11
Room 14 Information
Bedroom
Level: Second
Dimensions: 13.20 x 10.00
Length: 13.2
Width: 10.0
Room 15 Information
Bedroom
Level: Second
Dimensions: 12.00 x 13.50
Length: 12.0
Width: 13.5
Room 16 Information
Primary Bedroom
Description: Master bedroom
Level: Second
Dimensions: 17.00 x 12.00
Length: 17.0
Width: 12.0
Laundry Information
Features: Main Level
Fireplace Information
Has Fireplace
Features: Family Room
Equipment
Appliances: Dishwasher, Gas Cooktop, Gas Water Heater, Microwave, Refrigerator, Washer
Water Heater: Gas
Interior Features
Flooring: Carpet, Hardwood
Other Features: Cathedral Ceiling(s), Dining Area, Separate/Formal Dining Room, Eat-in Kitchen, Game Room, High Ceilings, Home Office, In-Law Floorplan, Jetted Tub, Family Room Main Level, Vaulted Ceiling(s), Walk-In Closet(s)