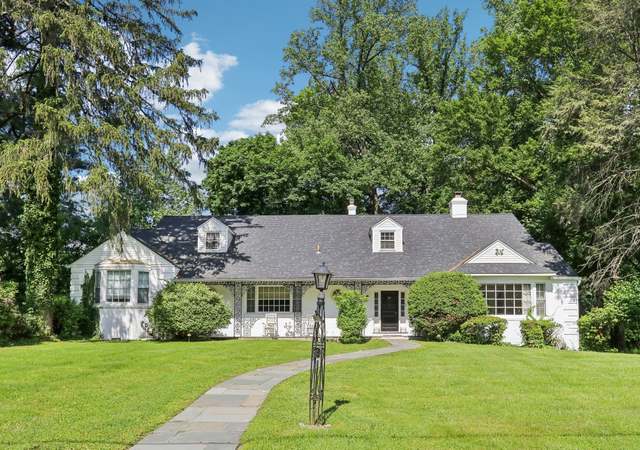
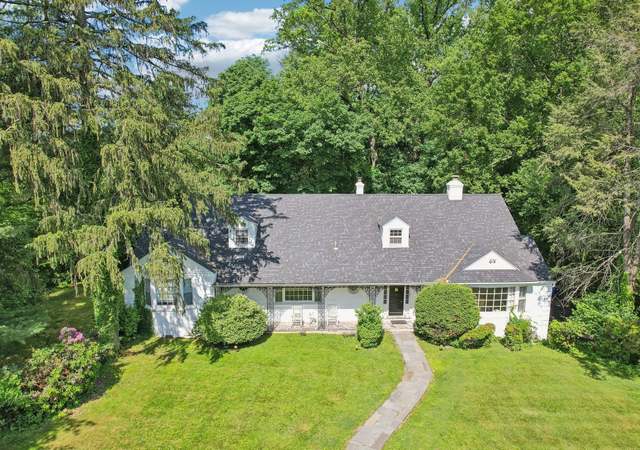
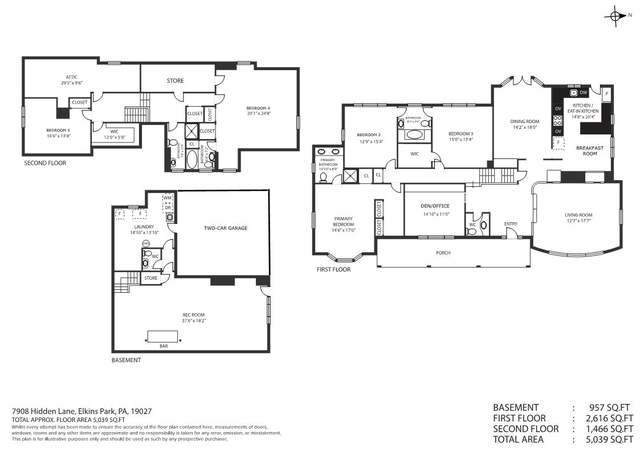
Welcome to your dream home in the heart of Elkins Park. Situated atop a serene hill on a quiet, tree-lined street, this fully renovated luxury residence offers the perfect blend of timeless elegance, modern design, and premium comfort. With 4,551 square feet of thoughtfully crafted living space, this stunning home features five generously sized bedrooms, a dedicated private office, five full bathrooms, and one half bathroom—providing ample space for family, guests, and work-from-home needs. From the moment you step inside, you'll be captivated by the abundance of natural sunlight streaming through oversized windows, illuminating the home’s clean architectural lines, hardwood floors, and upscale finishes. The main level boasts a spacious living room and a sun-drenched sunroom—each with its own charming fireplace—creating warm, cozy spaces perfect for both intimate evenings and lively entertaining. The sunroom and the formal dining room both offer direct access to the expansive deck, creating seamless indoor-outdoor flow for dining, entertaining, or relaxing. The formal dining room sets the stage for memorable gatherings, while the state-of-the-art kitchen will impress any chef with its high-end stainless steel appliances, sleek cabinetry, quartz countertops, and oversized island. The open-concept layout flows effortlessly into adjacent living areas, making it ideal for modern lifestyles. This home offers two luxurious master suites on the first floor, each designed with comfort and elegance in mind. One features an elegant soaking bathtub, ideal for unwinding, while the other includes a separate oversized dressing room with large walk-in closet and spa-inspired shower, creating a true personal sanctuary. Upstairs, additional bedrooms offer comfort and versatility, with multiple closets throughout the home providing exceptional storage. The fully finished basement includes an additional bedroom and a private exit to the backyard—perfect for a guest suite, in-law accommodation, or au pair quarters. Practicality meets luxury with a spacious two-car garage, adding convenience and security for everyday living and extra long driveway for even more comfortable parking. Step outside to enjoy the expansive backyard and oversized deck, ideal for outdoor dining, entertaining, or simply soaking in the tranquil surroundings. Mature trees and professional landscaping enhance the home’s curb appeal and sense of privacy. Located in a highly sought-after and peaceful neighborhood, this home offers easy access to local parks, shopping, dining, and top-rated schools, along with near by train station offering convenient commute to Center City Philadelphia. With its generous size, stylish updates, dual master suites, and thoughtful design, this exceptional property is a rare gem in Elkins Park. Don’t miss the opportunity to make it yours—schedule your private showing today and experience luxury living at its finest.
Single-familyProperty Type
1956Year Built
0.45 acresLot Size
$198Est. Price/Sq.Ft.
2 garage spacesParking
Listed by Halyna Novykova• Home Solutions Realty Group
UPDATE: Thank you for your interest but the deadline has passed for showings and offers. CALLING ALL INVESTORS! Here’s your opportunity to bring back to life a once-stunning mid-century modern home built in 1956. With over 4500 SF, 5 bedrooms, 5.5 baths, and 2 fireplaces, it sits on a beautiful and tranquil lot on a quiet street in Elkins Park, a mere 1/3 of a mile from the Elkins Park Train Station. It is subject to an Act 135 Conservatorship, will need extensive renovations, and is being sold in "as-is" condition with no seller concessions. As part of the Act 135 Conservatorship, the home is scheduled to have the neglected pool filled in, replace the damaged fascia, remove the enveloping overgrowth, the damaged fencing, and outbuildings in the next 2 weeks. They have already done a clean out and removed all the carpeting which revealed some beautiful hardwood floors. We have in hand an appraisal from HUD for 535K in its current condition, but all offers will be considered. Comps for this home fully renovated near the 800K range! * * * Please be sure to read all the documents attached to the listing. An Access Agreement must be signed before entering the home. * * * All offers should be submitted as quickly as possible so the Conservator may present the winning bid to the Court for its prompt approval. Schedule your showing today!
Public Records
Nov 7, 1979
Sold
$132,000
$29/sq ft
Year
Property tax
Land + Additions
Assessment*
2026
$17,626 (+4.1%)
2025
$16,935 (+1.3%)
2024
$16,721 (+1.3%)
2023
$16,509 (+1.8%)
2022
$16,225 (+2.8%)
2021
$15,781 (+3.0%)
2020
$15,326 (+2.0%)
2019
$15,020 (+2.4%)
2018
$14,664 (+2.3%)
2017
$14,339 (+4.8%)
2015
$13,680 (+5.4%)
2014
$12,973
2013
$12,973 (+0.9%)
2011
$12,859
2010
$12,859 (+5.1%)
2009
$12,236
Tax history for 616 Webb Rd
Year
Property tax
Land + Additions
Assessment*
2026
$17,626 (+4.1%)
2025
$16,935 (+1.3%)
2024
$16,721 (+1.3%)
2023
$16,509 (+1.8%)
2022
$16,225 (+2.8%)
2021
$15,781 (+3.0%)
2020
$15,326 (+2.0%)
2019
$15,020 (+2.4%)
2018
$14,664 (+2.3%)
2017
$14,339 (+4.8%)
2015
$13,680 (+5.4%)
2014
$12,973
2013
$12,973 (+0.9%)
2011
$12,859
2010
$12,859 (+5.1%)
2009
$12,236
*Taxable value of land and structures on it ("additions") is determined regularly by local assessors and does not affect market price.
Public record
Public record
Zoning
Beds
4
Baths
3.5
Stories
1
Lot width
90 ft.
Lot depth
—
Lot size
0.45 Acres
Year renovated
—
Sq. Ft.
4,551
Year built
1956
Style
Single Family Residential
County
Montgomery County
APN
310028309001
Parking Spaces
—
Basement
—
Accessible
—
HOA Dues
—
Garage
—
Features
—
Last updated by owner on Aug 5, 2026.
R2
Residential District
In expansion of the declaration of legislative intent found in Article I of this chapter and the statement of community development objectives found in Article I, the intent of this article, among others, is as follows: Promote the maintenance, stability, continued viability and enhanced value of the Township's residential neighborhoods.; Ensure new residential infill development and redevelopment is in character with existing neighborhoods.; Accommodate a variety of housing types.