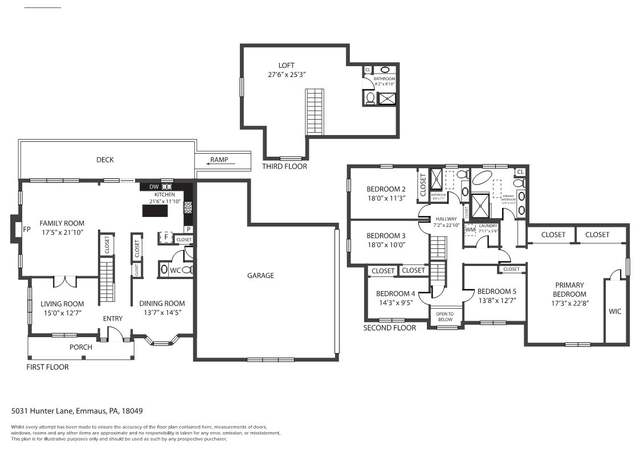
Welcome Home! Let the stress of the world slip away as you take in the tranquility of the koi pond with waterfall, fruit trees, and views from the decks. The inside of the home is a delight with many extra details. A first floor in law suite is perfect for relatives or guests. The dining room/family room area is stunning with walls of windows and gas fireplace. Open the french doors to a gourmet kitchen that is a cook's dream with two work stations, huge pantry, Wolf 6 burner gas range, custom maple cabinets, custom copper back splash and so much more. At the top of the stairs is a family work/reading area which overlooks the family room. The master en suite includes an office, amazing walk-in closet, and balcony as extras. Media room with wet bar, gym, bedroom and full bath make up the walk-out basement. Built in bookshelves in many rooms, custom trim and doors, 7 zone heating, 3-4 zone cooling, 4 car garage and so much more. Words do not do this home justice. You need to experience it!
Single-familyProperty Type
2002Year Built
3.19 acresLot Size
$171Est. Price/Sq.Ft.
4 car garageParking
Listed by Mick Seislove• BHHS Fox & Roach-Macungie
•484-519-4444 (broker)
•glen.paisley@foxroach.com (broker)
Bought with Non Member NON MEMBER• Non Subscribing Office
Welcome Home! Let the stress of the world slip away as you take in the tranquility of the koi pond with waterfall, fruit trees, and views from the decks. The inside of the home is a delight with many extra details. A first floor in law suite is perfect for relatives or guests. The dining room/family room area is stunning with walls of windows and gas fireplace. Open the french doors to a gourmet kitchen that is a cook's dream with two work stations, huge pantry, Wolf 6 burner gas range, custom maple cabinets, custom copper back splash and so much more. At the top of the stairs is a family work/reading area which overlooks the family room. The master en suite includes an office, amazing walk-in closet, and balcony as extras. Media room with wet bar, gym, bedroom and full bath make up the walk-out basement. Built in bookshelves in many rooms, custom trim and doors, 7 zone heating, 3-4 zone cooling, 4 car garage and so much more. Words do not do this home justice. You need to experience it!
BRIGHT MLS #PALH113674
Sep 30, 2020
Sold
$650,000
$114/sq ft
Apr 9, 2020
Pending
—
Mar 5, 2020
Listed
$650,000
$114/sq ft
Public Records
Jul 24, 2000
Sold
$70,000
$12/sq ft
Public Records
Oct 27, 1989
Sold
$72,000
$13/sq ft
Year
Property tax
Land + Additions
Assessment*
2026
$13,446 (+3.3%)
$90,700 + $419,200
$509,900
2025
$13,018 (+4.6%)
$90,700 + $419,200
$509,900
2024
$12,442 (+2.1%)
$90,700 + $419,200
$509,900
2023
$12,190 (+2.5%)
$90,700 + $419,200
$509,900
2022
$11,898 (+2.2%)
$90,700 + $419,200
$509,900
2021
$11,642 (+1.0%)
$90,700 + $419,200
$509,900
2020
$11,529 (+0.6%)
$90,700 + $419,200
$509,900
2019
$11,458 (+2.6%)
$90,700 + $419,200
$509,900
2018
$11,165 (+1.8%)
$90,700 + $419,200
$509,900
2017
$10,966 (+4.5%)
$90,700 + $419,200
$509,900
2015
$10,496
$90,700 + $419,200
$509,900
Tax history for 5610 Limeport Rd
Year
Property tax
Land + Additions
Assessment*
2026
$13,446 (+3.3%)
$90,700 + $419,200
$509,900
2025
$13,018 (+4.6%)
$90,700 + $419,200
$509,900
2024
$12,442 (+2.1%)
$90,700 + $419,200
$509,900
2023
$12,190 (+2.5%)
$90,700 + $419,200
$509,900
2022
$11,898 (+2.2%)
$90,700 + $419,200
$509,900
2021
$11,642 (+1.0%)
$90,700 + $419,200
$509,900
2020
$11,529 (+0.6%)
$90,700 + $419,200
$509,900
2019
$11,458 (+2.6%)
$90,700 + $419,200
$509,900
2018
$11,165 (+1.8%)
$90,700 + $419,200
$509,900
2017
$10,966 (+4.5%)
$90,700 + $419,200
$509,900
2015
$10,496
$90,700 + $419,200
$509,900
*Taxable value of land and structures on it ("additions") is determined regularly by local assessors and does not affect market price.
Public record
Public record
Zoning
Beds
4
Baths
3.5
Stories
2
Lot width
—
Lot depth
—
Lot size
3.19 Acres
Year renovated
—
Sq. Ft.
4,665
Year built
2002
Style
Single Family Residential
County
Lehigh County
APN
640336071422 1
Parking Spaces
—
Basement
—
Accessible
—
HOA Dues
—
Garage
—
Features
—
Last updated by owner on Oct 19, 2026.
R-A
Rural Residential District
To provide for rural types of development at a low overall density. To avoid conflicts with agricultural uses and recognize sewage limitations. To protect the water quality and habitats along creeks, and promote ground water recharge. To provide incentives and a certain amount of flexibility in lot layout through a conservation/open space development option so that development can be clustered on the most suitable portions of a tract of land, while avoiding overly intense development
Living Room, Dining Room, Master Bedroom, Bedroom 2, Bedroom 3, Kitchen, Family Room, Foyer, Bedroom 1, Study, Exercise Room, Laundry, Office, Media Room, Bathroom 1, Master Bathroom, Full Bath, Half Bath
Fireplace Information
Has Fireplace
# of Fireplaces: 1
Basement Information
Basement: Yes
Full
Exterior
Property Information
Total Below Grade Sq. Ft.: 2064
Improvement Assessed Value: $419,200
Ownership Interest: Fee Simple
Year Built Source: Assessor
Building Information
Construction Materials: Vinyl Siding, Stone
Other Structures: Above Grade, Below Grade
Roof: Asphalt, Fiberglass
Structure Type: Detached
Lot Information
Lot Size Dimensions: 0.00 x 0.00
Tidal Water: No
Land Information
Land Assessed Value: $90,700
Above Grade Information
Finished Sq.Ft.: 4,665
Finished Sq.Ft. Source: Assessor
Below Grade Information
Unfinished Sq.Ft.: 1,050
Unfinished Sq.Ft. Source: Estimated
Finished Sq.Ft.: 1,014
Finished Sq.Ft. Source: Estimated
Financial
Tax Information
City/Town Tax: $229.46
County Tax: $1,856.04
School Tax: $9,372.37
Tax Assessed Value: $509,900
Tax Year: 2019
Tax Annual Amount: $11,529
Assessments Information
Year Assessed: 2020
Utilities
Utilities Information
Central Air
Cooling Type: Central A/C, Ceiling Fan(s), Zoned
Cooling Fuel: Electric
Heat Pump - Oil BackUp, Zoned
Heating Fuel: Oil
Hot Water: Electric
Sewer Septic: Septic = # of BR
Water Source: Well
Location
School Information
School District Name: EAST PENN
School District Source: Listing Agent
Location Information
Directions: Route 100 S. Left onto Shimerville Rd. Slight right onto Main Rd. Right onto Limeport Rd. Slight left to stay on Limeport Rd. Home is on the right.
Municipality: UPPER MILFORD TWP
Public facts
Beds: 4
Baths: 3.5
Sq. Ft.: 4,665
Stories: 2.0
Lot Size: 3.19 acres
Style: Single Family Residential
Year Built: 2002
Year Renovated: —
County: Lehigh County
APN: 640336071422 1
Home facts updated by county records on Oct 19, 2026
Around this home
Schools
K - 12
Preschool & daycare
Lincoln El School
Public K-5 • Assigned • 2.6mi
9/10
Lower Macungie Middle School
Public 6-8 • Assigned • 6.2mi
7/10
Emmaus High School
Public 9-12 • Assigned • 2.7mi
8/10
Provided by GreatSchools
Lifestyle
Provided by Walk Score and Local Logic
Climate risks
1/10 Flood Factor
Minimal risk of a flood reaching the building in the next 30 years
1/10 Fire Factor
Unlikely to be in a wildfire in next 30 years
4/10 Heat Factor
7 days above 99° expected this year, 15 days in 30 years
4/10 Wind Factor
19% chance of strong winds in next 30 years
2/10 Air Factor
1 unhealthy days expected this year, 2 days in 30 years
Provided by First Street
Historical weather
Emmaus, PA • 18049
Average low and high temperatures (°F)
32
20
37
24
55
36
63
44
69
52
80
62
84
67
78
60
76
58
63
46
53
38
38
25
Jan
Feb
Mar
Apr
May
Jun
Jul
Aug
Sep
Oct
Nov
Dec
Sun exposure
In this area, properties receive around 8.9 hours in
June and 3.9 hours in December, placing it below the
U.S. average for solar exposure.
8.9 hrs
3.9 hrs
JuneDecember
Provided by Shadowmap
Estimated sale price
$924,000 – $1.12M
Reach more buyers when you sell with Redfin. Save up to $9,720 in fees.3 minutes to get started.