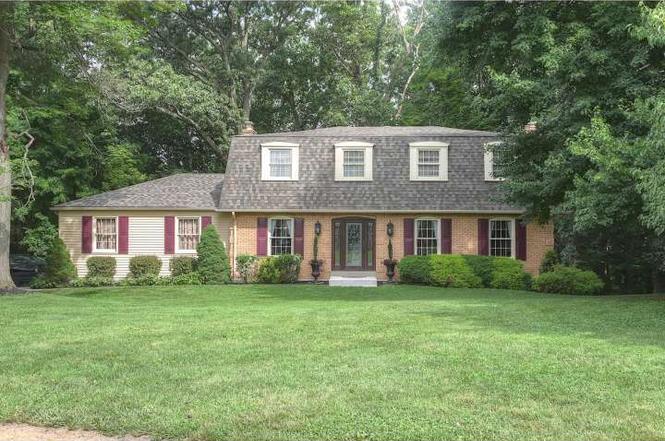
Nestled in the woods you will find this charming four bedroom, two and a half bath Dutch Colonial within the award winning Garnet Valley School District. Enter into a picturesque foyer, with custom crown molding and wainscoting leading to the formal living room. Adjacent to this space you will find a formal dining room adorned with custom crown molding and wains coating throughout. Beyond the foyer lies a gourmet eat in kitchen with solid Maple cabinets, granite counter tops, and more! This custom kitchen boasts a large island, built in desk and pantry with lots of cabinet space! Stainless Steel Electrolux appliances, double bowl sink, custom butlers pantry with build in wine rack, and attractive under cabinet lighting make this kitchen a superior space for entertaining. Enjoy dinner with a view via a large picture window overlooking the back yard. Powder room and laundry/mud room conveniently located on the first floor. Family room with gas fireplace and custom barn wood millwork complete the first floor. The upper level features the master bedroom suite with walk in closet, dressing area with vanity and sink, master bath with pedestal sink, heated towel rack, and an extra wide shower. Three additional nice sized bedrooms with hall bath, containing an extra deep soaking tub. The back yard features three levels of entertaining; deck over looking the wooded view off family room through large glass sliding door; lower level deck and patio from walk out basement which includes hot tub and fish pond area. Truly an oasis for peace and quiet. Lower level is an unfinished walk out basement with room for lots of storage and extra high ceilings just waiting to be finished. Two car plus attached garage. Exterior of home features new roof, new gutters and new vinyl siding. Conveniently located to schools, shopping, and more.
Single-familyProperty Type
1979Year Built
1.7 acresLot Size
$278Est. Price/Sq.Ft.
2 car garageParking
Listed by Suzette Connors• BHHS Fox & Roach-West Chester
•610-431-1100 (broker)
•matt.didomenico@foxroach.com (broker)
Bought with Dave Batty• Keller Williams Realty Devon-Wayne
*Taxable value of land and structures on it ("additions") is determined regularly by local assessors and does not affect market price.
Public record
Public record
Zoning
Beds
4
Baths
2.5
Stories
2
Lot width
—
Lot depth
—
Lot size
1.7 Acres
Year renovated
—
Sq. Ft.
2,610
Year built
1979
Style
Single Family Residential
County
Delaware County
APN
13000079704
Parking Spaces
—
Basement
—
Accessible
—
HOA Dues
—
Garage
—
Features
—
Last updated by owner on Aug 19, 2026.
R-2
Residence District
The purpose of this zoning district is to preserve existing residential developments of low density and to encourage the future development of designated areas as similar low-density single-family residential areas.
Permitted uses
Include but are not limited to:
Agriculture
Livestock production
Housing-Single unit
Property details
Parking
Parking Information
# of Attached Garage Spaces: 2
# of Total Garage and Parking Spaces: 2
Has Garage
# of Garage Spaces: 2
Driveway, Attached Garage
Interior
Bathroom Information
# of Bathrooms (Full) On 1st Upper Level: 2
# of Bathrooms (Half) On Main Level: 1
# of Bathrooms (Half): 1
# of Bathrooms (Full): 2
Interior Information
Entry Location: Foyer
Flooring Type: Wood, Fully Carpeted, Tile/Brick
Interior Features: Kitchen - Island, Butlers Pantry, CeilngFan(s), Dining Area
Living Area Sq.Ft. Source: Estimated
Room Information
Living Room, Dining Room, Master Bedroom, Bedroom 2, Bedroom 3, Kitchen, Family Room, Bedroom 1
Laundry Type: Main Floor
Fireplace Information
Has Fireplace
# of Fireplaces: 1
Brick
Basement Information
Basement: Yes
Full, Unfinished, Outside Entrance
Exterior
Property Information
Ownership Interest: Fee Simple
Property Condition: Good
Year Built Source: Estimated
Building Information
Construction Materials: Vinyl Siding
Other Structures: Above Grade
Outdoor Living Structures: Deck(s), Patio(s)
Roof: Pitched, Shingle
Structure Type: Detached
Lot Information
Lot Features: Flag, Sloping, Trees/Wooded
Lot Size Dimensions: REGULAR
Tidal Water: No
Above Grade Information
Finished Sq.Ft.: 2,610
Finished Sq.Ft. Source: Estimated
Financial
Tax Information
Tax Assessed Value: $229,870
Tax Year: 2016
Tax Annual Amount: $8,633
Utilities
Utilities Information
Central Air
Cooling Type: Central A/C
200+ Amp Service
Oil, Forced Air
Heating Fuel: Oil
Hot Water: Electric
Sewer Septic: On Site Septic
Cable TV
Water Source: Well
Location
School Information
Elementary School: CONCORD
Middle Or Junior School: GARNET VALLEY
High School: GARNET VALLEY
School District Name: GARNET VALLEY
Location Information
Cross Street: RTE 202
Directions: From West Chester: 202 South; Left on Smithbridge Rd; 1017 on your left; long driveway in the middle
Municipality: CONCORD TWP
Public facts
Beds: 4
Baths: 2.5
Sq. Ft.: 2,610
Stories: 2.0
Lot Size: 1.7 acres
Style: Single Family Residential
Year Built: 1979
Year Renovated: —
County: Delaware County
APN: 13000079704
Home facts updated by county records on Aug 19, 2026
Around this home
Schools
Concord El School
Public K-2 • Assigned • 1.2mi
Garnet Valley Middle School
Public 6-8 • Assigned • 1.2mi
10/10
Garnet Valley High School
Public 9-12 • Assigned • 1.6mi
10/10
Provided by GreatSchools
Lifestyle
Provided by Walk Score and Local Logic
Climate risks
1/10 Flood Factor
Minimal risk of a flood reaching the building in the next 30 years
1/10 Fire Factor
Unlikely to be in a wildfire in next 30 years
6/10 Heat Factor
7 days above 101° expected this year, 15 days in 30 years
6/10 Wind Factor
27% chance of strong winds in next 30 years
4/10 Air Factor
3 unhealthy days expected this year, 7 days in 30 years
Provided by First Street
Historical weather
Glen Mills, PA • 19342
Average low and high temperatures (°F)
35
22
40
25
57
37
66
45
72
53
82
63
87
69
80
61
78
60
67
47
55
39
41
27
Jan
Feb
Mar
Apr
May
Jun
Jul
Aug
Sep
Oct
Nov
Dec
Sun exposure
In this area, properties receive around 9 hours in
June and 4.3 hours in December, placing it below the
U.S. average for solar exposure.
9 hrs
4.3 hrs
JuneDecember
Provided by Shadowmap
Estimated sale price
$689,000 – $834,000
Reach more buyers when you sell with Redfin. Save up to $7,247 in fees.3 minutes to get started.