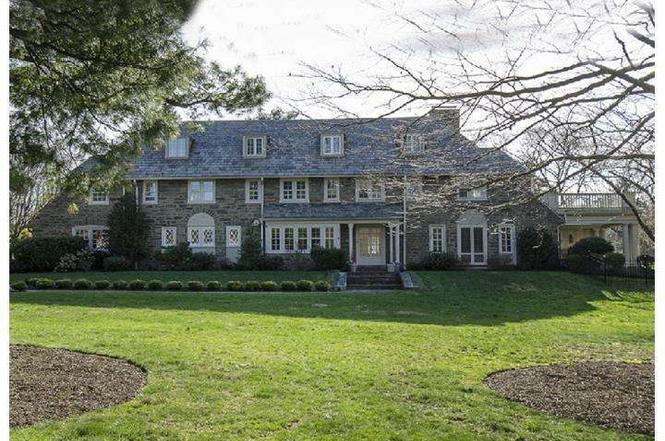
Welcome home. This stately stone mansion with 7 bedrooms and 4.1 baths sits on 2 level acres among the other estate homes near Merion Golf Club's East course. Gracious and classic, the first floor offers a through Center Hall, large bright living Room with fireplace, newer comfortable Library/Family Room with built-ins, gas fireplace, wet bar which includes an ice maker, mini fridge and dishwasher. French doors lead out to the pool and an alfresco dining area. There is a Den as well that has a fireplace. The Dining Room is spacious enough for any large family gathering with French doors from the hallway and entrance to the updated Kitchen and Butler's Pantry. The Kitchen has a gas cook top and copper hood, double ovens and the other pertinent amenities. The Powder Room is off the Hall. The second floor has a Master Suite with Dressing Room and updated Bath. Connecting to this is an additional room which could be an office or a nursery or an 8th bedroom. There are three other bedrooms and 2 additional baths as well as a laundry on this floor. The third floor has 3 Bedrooms, a living room and an updated Bath. The Basement is large and unfinished with laundry facilities. There is a newer steam furnace, hot air system and radiant heat system in the Library/Family Room. The grounds have been meticulously maintained with lovely gardens. A newer gardener's house sits above the pool.
Single-familyProperty Type
1926Year Built
1.99 acresLot Size
$477Est. Price/Sq.Ft.
2 garage spacesParking
Listed by Vinny West• BHHS Fox & Roach-Haverford
•610-649-4500 (broker)
•wendy.civitella@foxroach.com (broker)
Listed by Howard West Jr.• BHHS Fox & Roach-Haverford
*Taxable value of land and structures on it ("additions") is determined regularly by local assessors and does not affect market price.
Public record
Public record
Zoning
Beds
7
Baths
4.5
Stories
2
Lot width
—
Lot depth
—
Lot size
1.79 Acres
Year renovated
—
Sq. Ft.
5,713
Year built
1925
Style
Single Family Residential
County
Delaware County
APN
22040000400
Parking Spaces
—
Basement
—
Accessible
—
HOA Dues
—
Garage
—
Features
—
Last updated by owner on Aug 19, 2026.
R-1
Low-Density Residential District
It is the purpose of this section to permit continued residential development which is compatible with existing types of housing and lot sizes in low-density areas of the Township.
Permitted uses
Include but are not limited to:
Day care facility
Housing-Single unit
Infrastructure
Property details
Parking
Parking Information
# of Attached Garage Spaces: 2
Garage Features: Garage Door Opener
# of Total Garage and Parking Spaces: 5
Has Garage
# of Garage Spaces: 2
# of Open Parking Spaces: 3
Driveway, Attached Garage, Other
Interior
Bathroom Information
# of Bathrooms (Full) On 1st Upper Level: 4
# of Bathrooms (Half) On Main Level: 1
# of Bathrooms (Half): 1
# of Bathrooms (Full): 4
Interior Information
Appliances: Oven - Double
Entry Location: Center Hall
Flooring Type: Wood
Interior Features: Master Bath(s), WhirlPool/HotTub, Wet/Dry Bar, Kitchen - Eat-In
Living Area Sq.Ft. Source: Estimated
Room Information
# of Rooms: 13
Living Room, Dining Room, Master Bedroom, Bedroom 2, Bedroom 3, Kitchen, Family Room, Bedroom 1, Attic
Laundry Type: Upper Floor, Basement
Basement Information
Basement: Yes
Full, Unfinished
Exterior
Property Information
Ownership Interest: Fee Simple
Property Condition: Good
Year Built Source: Estimated
Building Information
Construction Not Completed
Construction Materials: Stucco, Stone
Other Structures: Above Grade
Outdoor Living Structures: Patio(s)
Roof: Pitched, Slate
Structure Type: Detached
Other Structures: Shed
Pool Information
Personal Pool
In Ground
Lot Information
Lot Features: Level
Lot Size Dimensions: 219X346
Tidal Water: No
Above Grade Information
Finished Sq.Ft.: 6,200
Finished Sq.Ft. Source: Estimated
Financial
Tax Information
Tax Assessed Value: $641,920
Tax Year: 2015
Tax Annual Amount: $27,356
Utilities
Utilities Information
Central Air
Cooling Type: Central A/C
200+ Amp Service
Gas, Forced Air, Steam, Radiant
Heating Fuel: Natural Gas, Other
Hot Water: Natural Gas
Sewer Septic: Public Sewer
Cable TV
Water Source: Public
Location
School Information
Elementary School: COOPERTOWN
Middle Or Junior School: HAVERFORD
High School: HAVERFORD SENIOR
School District Name: HAVERFORD TOWNSHIP
Location Information
Cross Street: TUNBRIDGE
Directions: Ardmore Ave to Right on to Tunbridge to Right onto Andover. .. .. house on right
Municipality: HAVERFORD TWP
Public facts
Beds: 7
Baths: 4.5
Sq. Ft.: 5,713
Stories: 2.0
Lot Size: 1.79 acres
Style: Single Family Residential
Year Built: 1925
Year Renovated: —
County: Delaware County
APN: 22040000400
Home facts updated by county records on Aug 19, 2026
Around this home
Schools
Coopertown El School
Public K-5 • Assigned • 0.7mi
9/10
Haverford Middle School
Public 6-8 • Assigned • 1.5mi
10/10
Haverford Senior High School
Public 9-12 • Assigned • 1.5mi
10/10
Provided by GreatSchools
Lifestyle
Provided by Walk Score and Local Logic
Climate risks
1/10 Flood Factor
Minimal risk of a flood reaching the building in the next 30 years
1/10 Fire Factor
Unlikely to be in a wildfire in next 30 years
6/10 Heat Factor
7 days above 102° expected this year, 15 days in 30 years
6/10 Wind Factor
27% chance of strong winds in next 30 years
4/10 Air Factor
3 unhealthy days expected this year, 6 days in 30 years
Provided by First Street
Historical weather
Haverford, PA • 19041
Average low and high temperatures (°F)
35
22
40
26
57
37
65
46
71
55
82
65
86
70
80
63
78
61
67
48
55
39
41
27
Jan
Feb
Mar
Apr
May
Jun
Jul
Aug
Sep
Oct
Nov
Dec
Sun exposure
In this area, properties receive around 8.9 hours in
June and 4.3 hours in December, placing it below the
U.S. average for solar exposure.
8.9 hrs
4.3 hrs
JuneDecember
Provided by Shadowmap
Estimated sale price
$2.81M – $3.41M
Reach more buyers when you sell with Redfin. Save up to $29,605 in fees.3 minutes to get started.