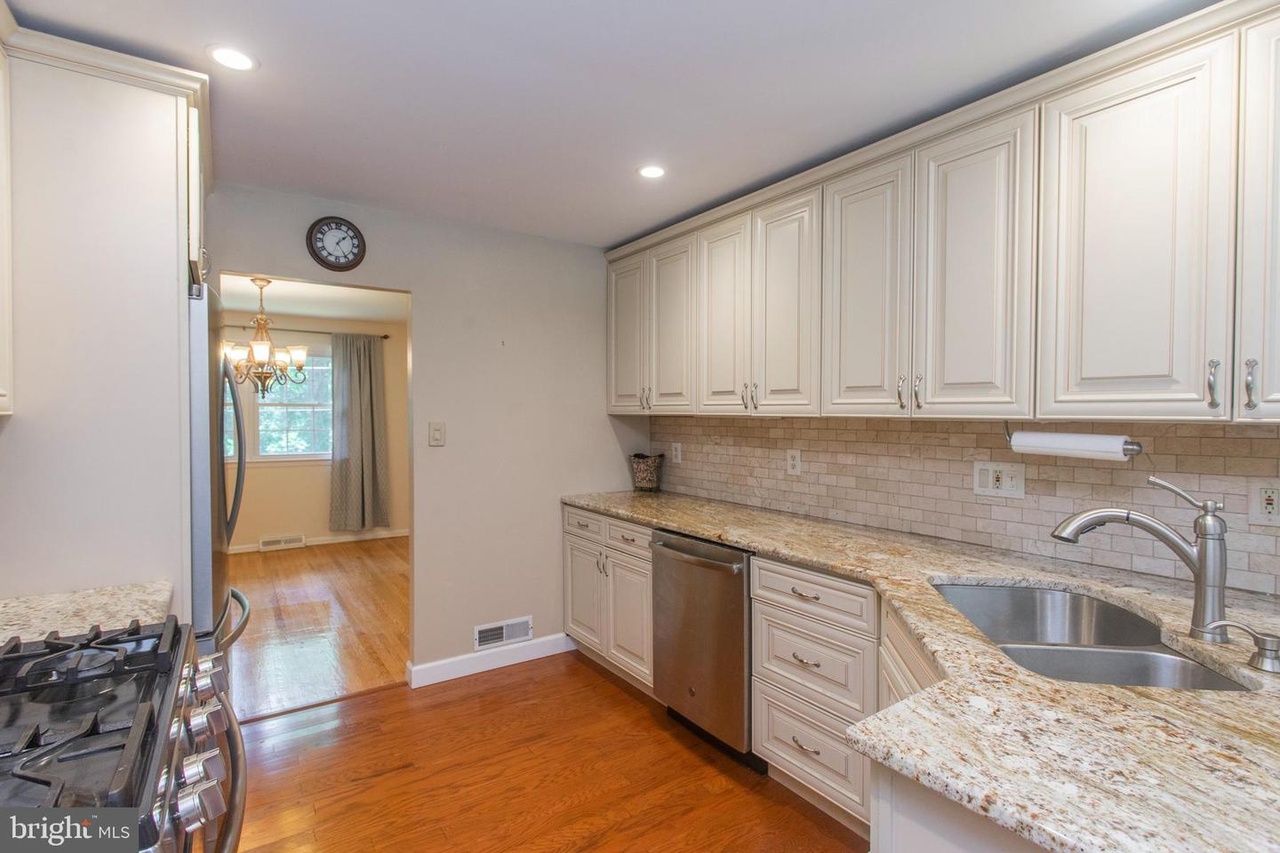
* * * Welcome to 501 Ellis Road This beautiful home has great space and is located in the highly sought after Merion West community of Haverford. This home checks all of your boxes: large 4 bedroom colonial with 2.5 baths, new hardwood floors, family room, mudroom, nice yard, 3 car expanded garage all in the award winning Haverford School District. Enter this home through the gracious double doors into the center hall with gleaming hardwood floors, flanking the foyer are open views of the large living room with bay window and the formal dining room with double windows. Beyond the dining room you will find the newly renovated kitchen with 5 burner range and tons of counter space, opening to the sunny breakfast room and large family room with built-ins, electric fireplace and access to the large patio that overlooks the lovely flat backyard. This home has great flow, from the kitchen to the breakfast room to the large great entertaining room, patio and backyard. It’s the perfect home for entertaining and casual living. In addition, on the main level you will find a powder room, large mudroom with storage, laundry room and entrance to the expanded garages. Upstairs has 4 generously sized bedrooms with great closets, updated hall bath. .. a master bedroom with 2 walk-in closet, and an en-suite newly renovated master bathroom with double vanity, walk-in shower and large soaking tub. Wonderful location, with panoramic views of the Merion Golf Club-Golf Digest's "America's 100 Greatest Golf Courses", proximity to shopping, great restaurants, award winning schools, minutes to 476, train to city and more! This home has been loving updated/renovated for you and has so much to offer to its new owner. Come see it and make it yours!
* * * Welcome to 501 Ellis Road, a lovely home located in the highly sought after Merion West community of Haverford. This home checks all of your boxes: large 4 bedroom colonial with 2.5 baths, newly finished hardwood floors, family room, mudroom, 2 car expanded garage and in the award winning Haverford School District. Enter this home into the foyer with gleaming hardwood floors, flanking the foyer are open views of the large living room with bay window and the formal dining room with double windows. Beyond the dining room you will find the light filled kitchen, which is open to the sunny breakfast room that overlooks the lovely flat backyard. This home has great flow, from the kitchen to the breakfast room to the large great entertaining room with built-ins and access to the backyard patio. This home is super for entertaining and casual living. In addition, on the main level you will find a powder room, large mudroom/laundry room and entrance to the expanded garage. Upstairs has generous sized bedrooms with great closets, updated hall bath. .. a master bedroom with 2 walk-in closet, and attached renovated master bathroom with double vanity, walk-in shower and large soaking tub. Wonderful location, with panoramic views of the Merion Golf Club-Golf Digest's "America's 100 Greatest Golf Courses", proximity to shopping, great restaurants, award winning schools, minutes to 476, train to city and more! This home has a lot to offer. Come see it and make it yours!
Public Records
May 27, 2004
Sold
$305,125
$124/sq ft
BRIGHT MLS #PADE144910
May 12, 2004
Sold
$306,125
$125/sq ft
Mar 30, 2004
Listing Removed
—
Mar 28, 2004
Listed
$306,125
$125/sq ft
BRIGHT MLS #PADE402988
Apr 29, 1996
Listing Removed
—
Apr 29, 1996
Listed
$199,900
$81/sq ft
BRIGHT MLS #PADE402408
Mar 15, 1996
Listing Removed
—
Mar 15, 1996
Listed
$199,900
$81/sq ft
BRIGHT MLS #PADE324174
Mar 15, 1996
Listing Removed
—
Oct 25, 1995
Listed
$199,900
$81/sq ft
Year
Property tax
Land + Additions
Assessment*
2026
$11,086 (+6.0%)
$119,100 + $263,770
$382,870
2025
$10,457 (+6.2%)
$119,100 + $263,770
$382,870
2024
$9,845 (+2.9%)
$119,100 + $263,770
$382,870
2023
$9,565 (+2.4%)
$119,100 + $263,770
$382,870
2022
$9,341 (−37.1%)
$119,100 + $263,770
$382,870
2021
$14,852 (+64.4%)
$119,100 + $254,550
$373,650
2020
$9,034 (+1.9%)
$75,560 + $118,800
$194,360
2019
$8,867 (+1.7%)
$75,560 + $118,800
$194,360
2018
$8,715 (+2.2%)
2017
$8,530 (+5.0%)
2015
$8,126 (+2.9%)
2014
$7,893 (+3.7%)
2013
$7,614 (+4.3%)
2011
$7,300 (+8.4%)
2010
$6,733
Tax history for 501 Ellis Rd
Year
Property tax
Land + Additions
Assessment*
2026
$11,086 (+6.0%)
$119,100 + $263,770
$382,870
2025
$10,457 (+6.2%)
$119,100 + $263,770
$382,870
2024
$9,845 (+2.9%)
$119,100 + $263,770
$382,870
2023
$9,565 (+2.4%)
$119,100 + $263,770
$382,870
2022
$9,341 (−37.1%)
$119,100 + $263,770
$382,870
2021
$14,852 (+64.4%)
$119,100 + $254,550
$373,650
2020
$9,034 (+1.9%)
$75,560 + $118,800
$194,360
2019
$8,867 (+1.7%)
$75,560 + $118,800
$194,360
2018
$8,715 (+2.2%)
2017
$8,530 (+5.0%)
2015
$8,126 (+2.9%)
2014
$7,893 (+3.7%)
2013
$7,614 (+4.3%)
2011
$7,300 (+8.4%)
2010
$6,733
*Taxable value of land and structures on it ("additions") is determined regularly by local assessors and does not affect market price.
Public record
Public record
Zoning
Beds
4
Baths
2.5
Stories
2
Lot width
10 ft.
Lot depth
130 ft.
Lot size
0.44 Acres
Year renovated
—
Sq. Ft.
2,456
Year built
1965
Style
Single Family Residential
County
Delaware County
APN
22040034805
Parking Spaces
—
Basement
—
Accessible
—
HOA Dues
—
Garage
—
Features
—
Last updated by owner on Aug 19, 2026.
R-2
Low-Density Residential District
It is the purpose of this section to permit continued single-family residential development in this district at a density that is compatible with existing land use. Uses would be restricted to residential and accessory professional activities.
Permitted uses
Include but are not limited to:
Day care facility
Housing-Single unit
Infrastructure
Property details
Parking
Parking Information
# of Attached Garage Spaces: 3
Garage Features: Garage Door Opener, Garage - Side Entry, Additional Storage Area, Oversized
# of Total Garage and Parking Spaces: 6
Has Garage
# of Garage Spaces: 3
Driveway - # of Spaces: 3
Attached Garage, Driveway
Interior
Virtual Tour
Bedroom Information
# of Bedrooms On 1st Upper Level: 4
Bathroom Information
# of Bathrooms (Full) On 1st Upper Level: 2
# of Bathrooms (Half) On Main Level: 1
# of Bathrooms (Full) On All Upper Levels: 2
# of Bathrooms (Half): 1
# of Bathrooms (Full): 2
Interior Information
Appliances: Built-In Microwave, Dishwasher, Oven/Range - Gas
Flooring Type: Hardwood, Ceramic Tile
Interior Features: Built-Ins, Family Room Off Kitchen, Formal/Separate Dining Room, Kitchen - Gourmet, Pantry, Soaking Tub, Stall Shower, Upgraded Countertops, Walk-in Closet(s), Wet/Dry Bar, Wood Floors
Living Area Sq.Ft. Source: Assessor
Room Information
Living Room, Dining Room, Master Bedroom, Bedroom 2, Bedroom 3, Bedroom 4, Kitchen, Family Room, Mud Room, Master Bathroom, Full Bath, Half Bath
Laundry Type: Main Floor
Fireplace Information
Has Fireplace
# of Fireplaces: 1
Electric
Basement Information
Basement: Yes
Partial
Exterior
Property Information
Total Below Grade Sq. Ft.: 0
Improvement Assessed Value: $254,550
Ownership Interest: Fee Simple
Year Built Source: Assessor
Building Information
Construction Materials: Frame, Masonry
Other Structures: Above Grade, Below Grade
Outdoor Living Structures: Patio(s)
Roof: Architectural Shingle
Structure Type: Detached
Other Structures: Shed
Lot Information
Lot Features: Private, Rear Yard, SideYard(s)
Lot Size Dimensions: 10.00 x 130.00
Lot Dimensions Source: Assessor
Tidal Water: No
Land Information
Land Assessed Value: $119,100
Above Grade Information
Finished Sq.Ft.: 2,456
Finished Sq.Ft. Source: Assessor
Below Grade Information
Unfinished Sq.Ft. Source: Assessor
Finished Sq.Ft. Source: Assessor
Financial
Tax Information
City/Town Tax: $1,576
County Tax: $1,121
School Tax: $6,323
Tax Assessed Value: $373,650
Tax Year: 2020
Tax Annual Amount: $9,020
Assessments Information
Year Assessed: 2021
Utilities
Utilities Information
Central Air
Cooling Type: Central A/C
Cooling Fuel: Electric
Forced Air
Heating Fuel: Natural Gas
Hot Water: Electric
Sewer Septic: Public Sewer
Water Source: Public
Municipal Trash: Yes
Location
School Information
School District Name: HAVERFORD TOWNSHIP
School District Source: Listing Agent
Location Information
Cross Street: Golf Hills Road
Directions: From Darby Rd and Ardmore Rd. .go south on Ardmore Rd. at the Golf course Ardmore turns into Ellis Rd. Continue on Ellis to 501 on Left.
Municipality: HAVERFORD TWP
Public facts
Beds: 4
Baths: 2.5
Sq. Ft.: 2,456
Stories: 2.0
Lot Size: 0.44 acres
Style: Single Family Residential
Year Built: 1965
Year Renovated: —
County: Delaware County
APN: 22040034805
Home facts updated by county records on Aug 19, 2026
Other
Listing Information
Automatically Close on Close Date
Around this home
Schools
Coopertown El School
Public K-5 • Assigned • 1.7mi
9/10
Haverford Middle School
Public 6-8 • Assigned • 1.5mi
10/10
Haverford Senior High School
Public 9-12 • Assigned • 1.7mi
10/10
Provided by GreatSchools
Lifestyle
Provided by Walk Score and Local Logic
Climate risks
1/10 Flood Factor
Minimal risk of a flood reaching the building in the next 30 years
1/10 Fire Factor
Unlikely to be in a wildfire in next 30 years
6/10 Heat Factor
7 days above 102° expected this year, 15 days in 30 years
6/10 Wind Factor
27% chance of strong winds in next 30 years
4/10 Air Factor
3 unhealthy days expected this year, 6 days in 30 years
Provided by First Street
Historical weather
Havertown, PA • 19083
Average low and high temperatures (°F)
35
22
41
26
58
37
66
45
72
55
83
65
87
71
83
64
78
61
68
48
56
39
41
27
Jan
Feb
Mar
Apr
May
Jun
Jul
Aug
Sep
Oct
Nov
Dec
Sun exposure
In this area, properties receive around 9 hours in
June and 4.3 hours in December, placing it below the
U.S. average for solar exposure.
9 hrs
4.3 hrs
JuneDecember
Provided by Shadowmap
Estimated sale price
$682,000 – $825,000
Reach more buyers when you sell with Redfin. Save up to $7,172 in fees.3 minutes to get started.

