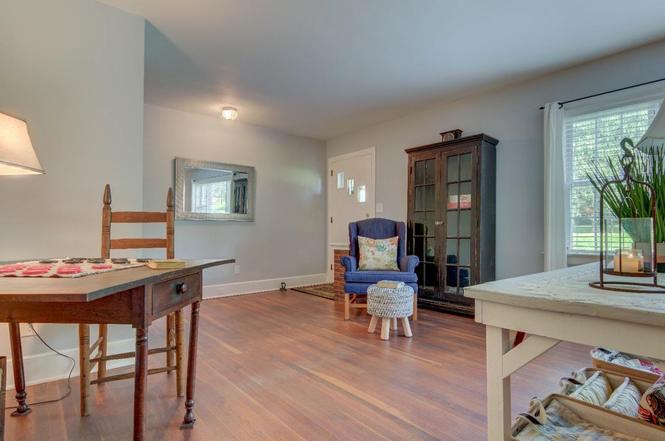
Newly renovated ranch home with new roof, new septic system, new air conditioning, new plumbing, new ductwork, new trim, doors, carpet, and freshly painted kitchen cabinets and more! Warm, spacious, and open 4BR ranch with beautiful refinished hardwoods, large living room with custom bookcases & trim, family room with shiplap ceiling and recessed lights, centrally located country kitchen, and in-ground swimming pool. Located just outside of the Kennett Square Boro in the award-winning Kennett Consolidated School District. Enjoy the historic culture of Kennett Square and the internationally celebrated Longwood Gardens just minutes from your new home. As you approach the ever inviting covered front porch, the front door welcomes you to the freshly painted entryway and large living room. Entertain guests in the Kitchen with spacious island and handmade knotty pine cabinetry, or serve up cocktails through the pass through to the Family Room as your guests are cozy around the fireplace. The Sunroom is connected to the Kitchen and Family Room by two very large doorways which provides the perfect place to wind down or wake up with a cup of coffee, as you enjoy the outdoors through the cluster of windows. In the summer, relax out back by the Pool and outdoor fireplace, and in the winter snuggle up to one of the two wood-burning fireplaces. Conveniently located to the pool area you have a rear entrance to the house with direct access to a large, updated powder room for changing. The spacious Master Bedroom is located at the far end of the house - a private setting away from the kitchen, dining room, living and family rooms. Walk-in closet with organizers, & 2 additional closets in MBRM. A large hall bathroom serves the Master Bedroom and the 3 other bedrooms located along the freshly painted hallway. All rooms have beautiful refinished hardwoods and plenty of natural light. This home is all about easy living, highlighted by natural light from many large windows. Admire the tall baseboard molding in most rooms and chair rail accents in the Dining Room. A home worth your attention with character and charm for those family gatherings and traditions to come. Gas lines coming down the road for a potential upgrade! This charming ranch is conveniently located to provide quick access to Philadelphia, Wilmington, and West Chester.
Single-familyProperty Type
1955Year Built
0.76 acresLot Size
$291Est. Price/Sq.Ft.
2 garage spacesParking
Listed by Joelle Waterkotte• BHHS Fox & Roach-Kennett Sq
•610-444-9090 (broker)
•jerry.strusowski@foxroach.com (broker)
Listed by Peter Waterkotte• BHHS Fox & Roach-Kennett Sq
NEW PUBLIC WATER AND NEW SEPTIC SYSTEM TO BE ADDED BEFORE SETTLEMENT! Warm, spacious, and open 4BR ranch with beautiful refinished hardwoods, massive living and family rooms, centrally located kitchen, and in-ground swimming pool. Located just outside of the Kennett Square Boro in the award-winning Kennett Consolidated School District. This charming ranch is conveniently located to provide quick access to Philadelphia, Wilmington, and West Chester. Enjoy the historic culture of Kennett Square and the internationally celebrated Longwood Gardens just minutes from your new home. As you approach the ever inviting covered front porch, the original wooden front door welcomes you to the freshly painted entryway and large living room with a brick fireplace. Entertain guests in the Kitchen with spacious island and handmade knotty pine cabinetry, or serve up cocktails from behind the built-in bar in the Family Room as your guest are cozy around the fireplace. The Sunroom is connected to the Kitchen and Family Room by two very large doorways which provides the perfect place to wind down or wake up with a cup of coffee, as you enjoy the outdoors through the cluster of windows. In the summer, relax out back by the Pool and outdoor fireplace, and in the winter snuggle up to one of the two wood-burning fireplaces. Conveniently located to the pool area you have a rear entrance to the house with direct access to a large, updated powder room for changing. The spacious Master Bedroom is located at the far end of the house - a private setting away from the kitchen, dining room, living and family rooms. Laundry room adjoining MBRM. A large hall bathroom serves the Master Bedroom and the 3 other bedrooms located along the freshly painted hallway. All rooms have beautiful refinished hardwoods and plenty of natural light. This home is all about easy living, highlighted by natural light from many large windows. Admire the tall baseboard molding in most rooms and chair rail accents in the Dining Room. A home worth your attention with character and charm for those family gatherings and traditions to come. Gas lines coming down the road for a potential upgrade!
BRIGHT MLS #1003981829
Nov 10, 2017
Listing Removed
—
Sep 20, 2017
Listed
$339,999
$153/sq ft
Year
Property tax
Land + Additions
Assessment*
2026
$6,263 (+3.4%)
$47,430 + $95,370
$142,800
2025
$6,057 (+4.0%)
$47,430 + $95,370
$142,800
2024
$5,823 (+2.0%)
$47,430 + $95,370
$142,800
2023
$5,710 (+2.7%)
$47,430 + $95,370
$142,800
2022
$5,558 (+1.5%)
$47,430 + $95,370
$142,800
2021
$5,474 (+1.9%)
$47,430 + $95,370
$142,800
2020
$5,372 (+1.4%)
$47,430 + $95,370
$142,800
2019
$5,300 (+2.1%)
$47,430 + $95,370
$142,800
2018
$5,190 (+7.5%)
$47,430 + $95,370
$142,800
2017
$4,828 (+4.7%)
$47,430 + $95,370
$142,800
2015
$4,612 (+1.5%)
$47,430 + $95,370
$142,800
2014
$4,543 (+2.3%)
$47,430 + $95,370
$142,800
2013
$4,440 (+2.6%)
$47,430 + $95,370
$142,800
2012
$4,326 (−21.9%)
$47,430 + $95,370
$142,800
2011
$5,539 (+3.6%)
$47,430 + $141,320
$188,750
2010
$5,345
$47,430 + $141,320
$188,750
Tax history for 130 W Hillendale Rd
Year
Property tax
Land + Additions
Assessment*
2026
$6,263 (+3.4%)
$47,430 + $95,370
$142,800
2025
$6,057 (+4.0%)
$47,430 + $95,370
$142,800
2024
$5,823 (+2.0%)
$47,430 + $95,370
$142,800
2023
$5,710 (+2.7%)
$47,430 + $95,370
$142,800
2022
$5,558 (+1.5%)
$47,430 + $95,370
$142,800
2021
$5,474 (+1.9%)
$47,430 + $95,370
$142,800
2020
$5,372 (+1.4%)
$47,430 + $95,370
$142,800
2019
$5,300 (+2.1%)
$47,430 + $95,370
$142,800
2018
$5,190 (+7.5%)
$47,430 + $95,370
$142,800
2017
$4,828 (+4.7%)
$47,430 + $95,370
$142,800
2015
$4,612 (+1.5%)
$47,430 + $95,370
$142,800
2014
$4,543 (+2.3%)
$47,430 + $95,370
$142,800
2013
$4,440 (+2.6%)
$47,430 + $95,370
$142,800
2012
$4,326 (−21.9%)
$47,430 + $95,370
$142,800
2011
$5,539 (+3.6%)
$47,430 + $141,320
$188,750
2010
$5,345
$47,430 + $141,320
$188,750
*Taxable value of land and structures on it ("additions") is determined regularly by local assessors and does not affect market price.
Public record
Public record
Zoning
Beds
4
Baths
1.5
Stories
1
Lot width
—
Lot depth
—
Lot size
0.76 Acres
Year renovated
—
Sq. Ft.
2,216
Year built
1955
Style
Single Family Residential
County
Chester County
APN
6203 01350000
Parking Spaces
—
Basement
—
Accessible
—
HOA Dues
—
Garage
—
Features
—
Last updated by owner on Aug 3, 2026.
R-4
Residential District
The purpose of the R-4 Residential District is to provide for a wide variety of housing types. The district is designed to accommodate medium to high density development and retirement community-2 development in those areas of the Township where such development is most appropriate in terms of infrastructure and surrounding land use patterns. In addition, it is the intent of the R-4 District to achieve the applicable purposes and community development objectives as stated in Article I of this chapter.