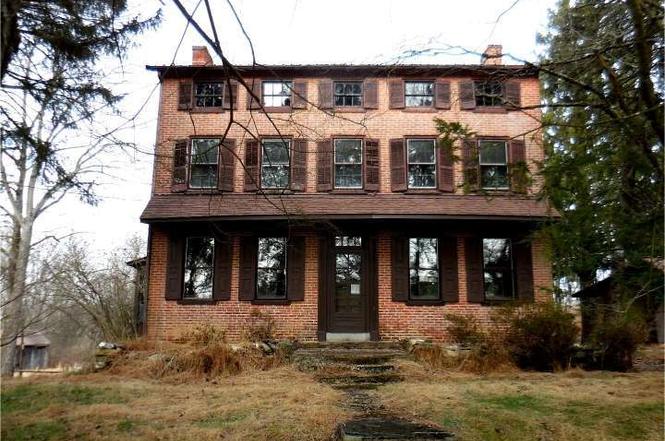
This 3-story Federal-style brick home offers charming features alongside modern conveniences, including new wiring, heating , central air and Trex deck. The property, set on a serene lot, borders Big Elk Creek State Park and is just minutes from Fair Hill, MD. This prime location provides access to miles of scenic trails and rural beauty, making it a haven for nature lovers and outdoor enthusiasts. This historic home showcases classic Federal-style architecture, with spacious rooms, high ceilings, and large windows that fill the home with natural light. The three stories offer plenty of space for family living and entertaining. Additionally, the property features a small barn and detached garage, perfect for those seeking storage or hobby farming. Zoned for agricultural, animal, and low-density residential use, this property offers endless possibilities for raising animals, gardening, or simply enjoying the wide-open space. The surrounding area is well-known to cyclists, with scenic country roads and park trails offering exceptional routes for both casual and serious riders. With direct access to hiking, horseback riding, and the adjoining state park, you’ll enjoy the best of rural living while remaining close to the conveniences of both Pennsylvania and Maryland. This is a unique opportunity to own a piece of history and create your personal retreat in a highly desirable, peaceful area!
Single-familyProperty Type
1835Year Built
2.4 acresLot Size
$202Est. Price/Sq.Ft.
2 garage spacesParking
Listed by Katherine Matson• BHHS Fox & Roach-West Chester
•610-431-1100 (broker)
•matt.didomenico@foxroach.com (broker)
Listed by John Matson• BHHS Fox & Roach-West Chester
*Taxable value of land and structures on it ("additions") is determined regularly by local assessors and does not affect market price.
Public record
Public record
Zoning
Permits
Beds
4
Baths
1.5
Stories
2.5
Lot width
—
Lot depth
—
Lot size
2.4 Acres
Year renovated
—
Sq. Ft.
3,160
Year built
1835
Style
Single Family Residential
County
Chester County
APN
7206 00060000
Parking Spaces
—
Basement
—
Accessible
—
HOA Dues
—
Garage
—
Features
—
Last updated by owner on Oct 22, 2026.
AR
Agricultural/Residential District
The Agricultural/Residential District AR has been created to encourage the use of prime agricultural soils for cultivation and to conserve critical environmental areas by maintaining a relatively low density. The AR District has been located along roads which cannot accommodate high traffic volumes. The use of on-site domestic waste disposal systems shall be provided in order to help replenish the supply of groundwater.
Permitted uses
Include but are not limited to:
Agriculture
Equestrian facility
Housing-Single unit
Park & open space
Dec 4, 2025 • Active
Hd - sewage permit - repair
Plumbing
Permit history is from public records and may be incomplete or inaccurate. Redfin and its agents make no representations about the property condition or permit status. Buyers should independently verify all information.
Property details
Parking
Parking Information
# of Detached Garage Spaces: 2
Garage Features: Covered Parking
# of Total Garage and Parking Spaces: 4
Has Garage
# of Garage Spaces: 2
Driveway - # of Spaces: 2
Detached Garage, Driveway
Interior
Bedroom Information
# of Bedrooms On 1st Upper Level: 4
# of Bedrooms On 2nd Upper Level: 2
Bathroom Information
# of Bathrooms (Full) On 1st Upper Level: 1
# of Bathrooms (Half) On Main Level: 1
# of Bathrooms (Full) On All Upper Levels: 1
# of Bathrooms (Half): 1
# of Bathrooms (Full): 1
Interior Information
Flooring Type: Hardwood
Living Area Sq.Ft. Source: Assessor
Wall & Ceiling Types: 9'+ Ceilings, Plaster Walls
Room Information
Living Room, Dining Room, Kitchen, Family Room, Basement, Laundry, Screened Porch
Directions: Appleton Rd to west on Strickersville, property on the right. If you cross the Big Elk creek, you've gone too far. Or, Chesterville to east on Strickersville, property on the left just after the Big Elk creek.
Municipality: FRANKLIN TWP
Public facts
Beds: 4
Baths: 1.5
Sq. Ft.: 3,160
Stories: 2.5
Lot Size: 2.4 acres
Style: Single Family Residential
Year Built: 1835
Year Renovated: —
County: Chester County
APN: 7206 00060000
Home facts updated by county records on Oct 22, 2026
Around this home
Schools
K - 12
Preschool & daycare
Avon Grove Intermediate School
Public 2-5 • Assigned • 5.0mi
9/10
Fred S Engle Middle School
Public 6-8 • Assigned • 6.1mi
9/10
Avon Grove High School
Public 9-12 • Assigned • 6.1mi
8/10
Provided by GreatSchools
Lifestyle
Provided by Walk Score and Local Logic
Climate risks
1/10 Flood Factor
Minimal risk of a flood reaching the building in the next 30 years
3/10 Fire Factor
0.15% chance of being in a wildfire in next 30 years
6/10 Heat Factor
7 days above 103° expected this year, 15 days in 30 years
6/10 Wind Factor
27% chance of strong winds in next 30 years
3/10 Air Factor
2 unhealthy days expected this year, 3 days in 30 years
Provided by First Street
Historical weather
Landenberg, PA • 19350
Average low and high temperatures (°F)
35
21
40
24
58
36
65
44
71
53
82
62
86
68
79
60
77
59
65
45
55
37
41
26
Jan
Feb
Mar
Apr
May
Jun
Jul
Aug
Sep
Oct
Nov
Dec
Sun exposure
In this area, properties receive around 9.1 hours in
June and 4.4 hours in December, placing it below the
U.S. average for solar exposure.

9.1 hrs
4.4 hrs
JuneDecember
Provided by Shadowmap
Estimated sale price
$607,000 – $734,000
Reach more buyers when you sell with Redfin. Save up to $6,381 in fees.3 minutes to get started.