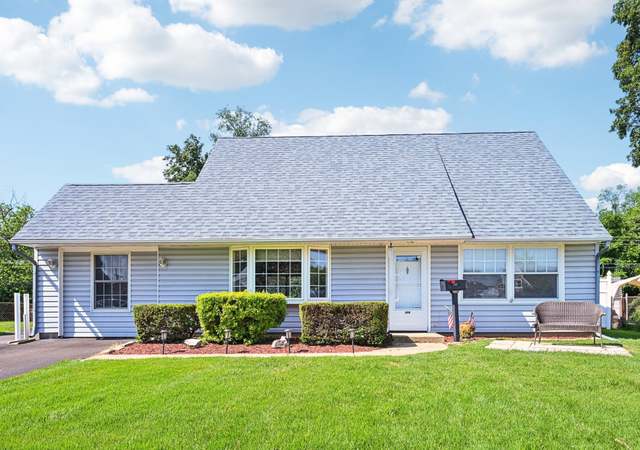
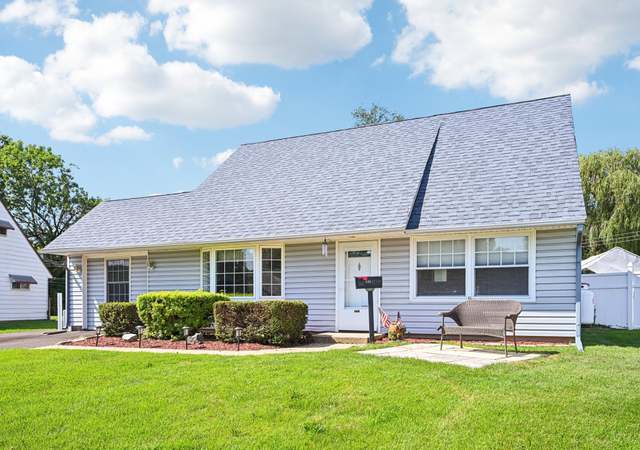
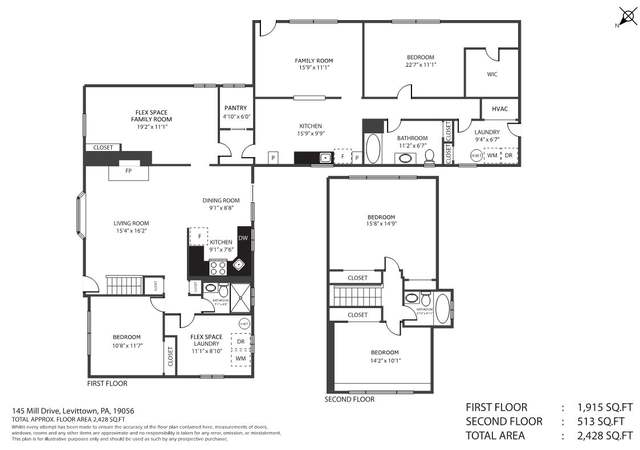
Welcome to this beautifully expanded Cape Cod in the Plumbridge section of Levittown! Plumbridge offers a convenient location with easy access to shopping, parks, major roadways, and everything Bucks County has to offer. This spacious home features 3 bedrooms and 3 full bathrooms, offering plenty of room for everyday living and entertaining. As you enter, you'll immediately notice the flexibility this home provides, highlighted by the large rear addition that greatly expands the living space. The heart of the home is the oversized kitchen and dining area, perfect for hosting family gatherings or holiday celebrations. Just beyond, you'll find a versatile bonus room complete with its own full bath—ideal as a family room, guest suite, home office, or playroom. The first floor also features a generously sized primary bedroom, offering convenient one-floor living. Upstairs are two additional bedrooms and another full bathroom, creating the perfect layout for family or guests. If you've been searching for a home that combines classic Cape Cod charm with expanded living space in a sought-after Levittown neighborhood, this Plumbridge gem is one you won't want to miss.
Single-familyProperty Type
1955Year Built
7,320 sq ftLot Size
$204Price/Sq.Ft.
Listed by Rob Fisher• Re/Max One Realty
•215-953-8800 (broker)
•remaxeastern@gmail.com (broker)
Bought with Dean Markman• RE/MAX Properties - Newtown
Est. $2,895 per month, based on comparable rentals
Sale and tax history for 60 Pine Needle Rd
Sale History
Tax History
Date
Event
Price
Public Records
Aug 3, 2026
Sold
$460,000
$200/sq ft
BRIGHT MLS #PABU2124252
Jul 27, 2026
Sold
$470,000
$204/sq ft
Jun 24, 2026
Pending
—
Jun 17, 2026
Listed
$449,900
$196/sq ft
BRIGHT MLS #PABU509328
Dec 15, 2020
Sold
$365,000
$159/sq ft
Nov 26, 2020
Pending
—
Nov 3, 2020
Price Changed
$365,000
$159/sq ft
Nov 3, 2020
Contingent
—
Oct 27, 2020
Listed
$364,900
$159/sq ft
+63
This one will not last. .. call today!! You will Not be disappointed with this totally renovated 4 bedroom, 3 bath expanded Julibee with a partial basement. This house is located on a quiet tree lined street from the curb you will notice the stone front accented by newer neutral siding, blacktop driveway, new dimensional roof, and newer windows. As you enter the gray/neutral laminated floors leads you to an open floor plan from the living room, kitchen then dining room accented by light gray paint, nice trim package with 2 decorative stone fireplaces. This beautiful kitchen with custom white cabinets, granite countertop with drop in sink, decorated subway tile backsplash, recess lighting, island and stainless steel appliances. The family room overlooks the huge kitchen with decorative stone fireplace awaiting your pictures and holiday decor. Plenty of room for your formal dining room table. The continuous floors will leads you into the bonus room/den/home office/classroom with a full bath and outside access to a fenced in backyard. Bonus is there are no backyard neighbors. The first floor offers a master suite with a spacious walk in closet and private bathroom with ceramic tile shower stall and granite top vanity. Additional first floor bedrooms with w/ w carpeting and good size closets. The second floor offers a full bath with ceramic tile, and glass top new vanity , plus 2 bedrooms on the second floor w/ w carpeting. The basement and partial garage will give you the extra space for storage. No worries with the new heat pump, central air unit, 200 amp, and 50 gallon water heater. Conveniently located to schools, shopping, parks, major highways, and train station.
Public Records
Sep 3, 2020
Sold
$159,000
$69/sq ft
BRIGHT MLS #PABU489278
Aug 3, 2020
Sold
$159,000
$69/sq ft
Jul 2, 2020
Pending
—
May 19, 2020
Contingent
—
May 18, 2020
Relisted
—
Feb 10, 2020
Contingent
—
Feb 9, 2020
Listed
$150,000
$65/sq ft
Investor Alert!!! Property in need of complete remodel. Open floor plan with expansion. In-vision the possibilities. Property is being sold in as is condition. Seller will make no repairs. Short sale. Cash only. Buyer responsible for clean out. Buyer responsible at buyers expense to obtain the Bristol Township U & O and LBCJMA Easement. Please submit all offers by Tuesday May 19th by 3 pm.
BRIGHT MLS #1001823853
Apr 30, 1999
Sold
$125,000
$54/sq ft
Public Records
Feb 19, 1986
Sold
$76,000
$33/sq ft
Year
Property tax
Land + Additions
Assessment*
2026
$5,965 (+3.2%)
$4,480 + $16,720
$21,200
2025
$5,778 (+0.4%)
$4,480 + $16,720
$21,200
2024
$5,757 (+0.7%)
$4,480 + $16,720
$21,200
2023
$5,715
$4,480 + $16,720
$21,200
2022
$5,715
$4,480 + $16,720
$21,200
2021
$5,715
$4,480 + $16,720
$21,200
2020
$5,715 (+0.4%)
$4,480 + $16,720
$21,200
2019
$5,694 (+1.6%)
$4,480 + $16,720
$21,200
2018
$5,602 (+1.6%)
$4,480 + $16,720
$21,200
2017
$5,516 (+4.5%)
$4,480 + $16,720
$21,200
2015
$5,278 (+2.2%)
$4,480 + $16,720
$21,200
2014
$5,166 (+1.8%)
$4,480 + $16,720
$21,200
2013
$5,076 (+2.2%)
$4,480 + $16,720
$21,200
2011
$4,966 (+1.3%)
$4,480 + $16,720
$21,200
2010
$4,902
$4,480 + $16,720
$21,200
Public record
Public record
Zoning
Beds
3
Baths
2
Stories
1
Lot width
—
Lot depth
—
Lot size
7,320 Sq. Ft.
Year renovated
—
Sq. Ft.
1,992
Year built
1955
Style
Single Family Residential
County
Bucks County
APN
05-021-149
Parking Spaces
—
Basement
—
Accessible
—
HOA Dues
—
Garage
—
Features
—
Last updated by owner on Sep 18, 2026.
R-3
Residence District
The purpose of this district is to provide for higher intensities of residential development consistent with existing neighborhoods, and to protect these areas from the negative impacts of incompatible land uses.
Permitted uses
Include but are not limited to:
Agriculture
Greenhouse / nursery
Community / recreation center
Religious facility
Housing-Group
Housing-Single unit
Housing-Multiple units
Educational/school
Library
Museum / gallery
Property details
Parking
Parking Information
Driveway
Interior
Bedroom Information
# of Bedrooms On Main Level: 4
Bathroom Information
# of Bathrooms (Full) On Main Level: 3
# of Bathrooms (Full): 3
Interior Information
Living Area Sq.Ft. Source: Estimated
Fireplace Information
Has Fireplace
# of Fireplaces: 1
Basement Information
Basement: Yes
Unfinished, Partial
Exterior
Property Information
Total Below Grade Sq. Ft.: 0
Improvement Assessed Value: $16,720
Ownership Interest: Fee Simple
Year Built Source: Assessor
Building Information
Construction Materials: Frame
Foundation Details: Other
Other Structures: Above Grade, Below Grade
Structure Type: Detached
Lot Information
Lot Size Dimensions: 61.00 x 120.00
Lot Dimensions Source: Assessor
Tidal Water: No
Land Information
Land Assessed Value: $4,480
Above Grade Information
Finished Sq.Ft.: 2,300
Finished Sq.Ft. Source: Estimated
Below Grade Information
Unfinished Sq.Ft. Source: Assessor
Finished Sq.Ft. Source: Assessor
Financial
Tax Information
City/Town Tax: $529
County Tax: $628
School Tax: $4,806
Tax Assessed Value: $21,200
Tax Year: 2025
Tax Annual Amount: $5,965
Assessments Information
Year Assessed: 2026
Utilities
Utilities Information
Central Air
Cooling Type: Central A/C
Cooling Fuel: Electric
Heat Pump(s)
Heating Fuel: Electric
Hot Water: Electric
Sewer Septic: Public Sewer
Water Source: Public
Location
School Information
School District Name: BRISTOL BOROUGH
School District Source: Listing Agent
Location Information
Directions: GPS
Municipality: BRISTOL TWP
Public facts
Beds: 3
Baths: 2.0
Sq. Ft.: 1,992
Stories: 1.0
Lot Size: 7,320 square feet
Style: Single Family Residential
Year Built: 1955
Year Renovated: —
County: Bucks County
APN: 05-021-149
Home facts updated by county records on Sep 18, 2026
Other
Listing Information
Automatically Close on Close Date
Around this home
Schools
Mill Creek Elementary School
Public K-5 • Assigned • 1.5mi
4/10
Truman Senior High School
Public PreK-12 • Assigned • 1.1mi
3/10
Provided by GreatSchools
Climate risks
1/10 Flood Factor
Minimal risk of a flood reaching the building in the next 30 years
1/10 Fire Factor
Unlikely to be in a wildfire in next 30 years
7/10 Heat Factor
7 days above 104° expected this year, 15 days in 30 years
6/10 Wind Factor
27% chance of strong winds in next 30 years
5/10 Air Factor
6 unhealthy days expected this year, 8 days in 30 years
Provided by First Street
Historical weather
Levittown, PA • 19056
Average low and high temperatures (°F)
36
23
40
25
58
37
66
46
72
55
83
64
88
71
81
63
78
61
69
49
57
39
42
27
Jan
Feb
Mar
Apr
May
Jun
Jul
Aug
Sep
Oct
Nov
Dec
Sun exposure
93/ 100
Exceptional sunlight
Sunscore
This home ranks in the top 25% for direct sun exposure in Levittown. There appears to be minimal shading by surrounding buildings, terrain, and vegetation.
10.4 hrs
6.5 hrs
JuneDecember
Provided by Shadowmap
Estimated sale price
$447,000 – $541,000
Reach more buyers when you sell with Redfin. Plus, you'll save $4,698 in fees.