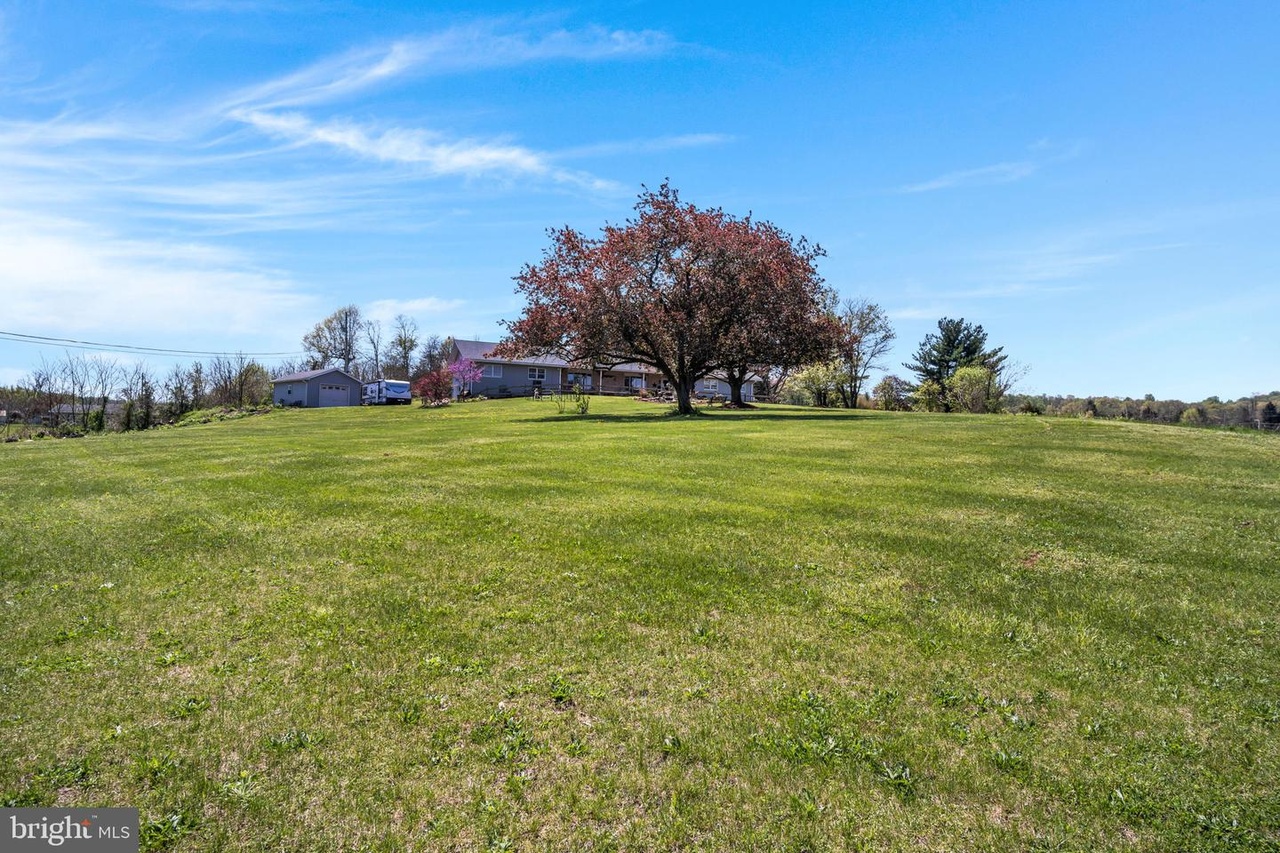
Charming 3 bedroom, 1.5 bath raised ranch home situated on 2.56 picturesque acres. Inviting front porch welcomes you to step into the spacious great room with laminate wood floors, floor to ceiling brick fireplace, ceiling fan and crown molding. Dining room with bay window and crown molding flows into the kitchen. Beautiful vaulted sunroom with ceiling fan and gorgeous views is the perfect spot to enjoy your morning coffee! 3 spacious bedrooms and oversized full bath with dual vanity. Full, unfinished basement is perfect for storage or provides an option for additional living space. Oversized attached garage and detached 1 car garage provide even more storage. An amazing country setting with easy access to I-83, the perfect blend of two worlds! Schedule your showing today!
Single-familyProperty Type
1983Year Built
2.56 acresLot Size
$247Est. Price/Sq.Ft.
3 car garageParking
Listed by AMY B TURNBAUGH• Iron Valley Real Estate of Central PA
•717-344-5950 (broker)
•ironvalleycarlisle@gmail.com (broker)
Bought with Mariah Sielaff• Keller Williams of Central PA
•717-761-4300 (broker)
Bought with SHANNON FOSTER• Keller Williams of Central PA
This 3 Bedroom Ranch Home sits on 2.56 acres that overlooks the beautiful town of Lewisberry. You will immediately notice the freshly painted rooms and laminate wood floors throughout. . The large kitchen has plenty of counter space and a newly built room that can serve as a large pantry. The Dining Room is complimented with a bay window. The Great Room has a wood burning fireplace, bay window, well lit, and adjoins the large Sunroom. The full unfinished basement( heated and cooled) is waiting for your finishing touches. There is an Oversized attached 2 car garage and a 1 car detached garage(dirt floor)/shed. Country living with easy access to major arteries, gives you the best of both worlds. This is a must see!!!!!!!
BRIGHT MLS #1003797585
Oct 23, 2012
Listing Removed
—
Mar 26, 2012
Listed
$249,900
$148/sq ft
Year
Property tax
Land + Additions
Assessment*
2026
$4,567 (+5.7%)
$41,620 + $115,970
$157,590
2025
$4,318 (+5.6%)
$41,620 + $115,970
$157,590
2024
$4,088 (+4.8%)
$41,620 + $115,970
$157,590
2023
$3,902 (+0.3%)
$41,620 + $115,970
$157,590
2022
$3,890 (+6.1%)
$41,620 + $115,970
$157,590
2021
$3,666 (+1.2%)
$41,620 + $115,970
$157,590
2020
$3,623 (+2.6%)
$41,620 + $115,970
$157,590
2019
$3,531 (+0.8%)
$41,620 + $115,970
$157,590
2018
$3,502 (+2.8%)
$41,620 + $115,970
$157,590
2017
$3,407 (+14.8%)
$41,620 + $115,970
$157,590
2014
$2,967
$41,620 + $115,970
$157,590
Tax history for 3980 Lewisberry Rd
Year
Property tax
Land + Additions
Assessment*
2026
$4,567 (+5.7%)
$41,620 + $115,970
$157,590
2025
$4,318 (+5.6%)
$41,620 + $115,970
$157,590
2024
$4,088 (+4.8%)
$41,620 + $115,970
$157,590
2023
$3,902 (+0.3%)
$41,620 + $115,970
$157,590
2022
$3,890 (+6.1%)
$41,620 + $115,970
$157,590
2021
$3,666 (+1.2%)
$41,620 + $115,970
$157,590
2020
$3,623 (+2.6%)
$41,620 + $115,970
$157,590
2019
$3,531 (+0.8%)
$41,620 + $115,970
$157,590
2018
$3,502 (+2.8%)
$41,620 + $115,970
$157,590
2017
$3,407 (+14.8%)
$41,620 + $115,970
$157,590
2014
$2,967
$41,620 + $115,970
$157,590
*Taxable value of land and structures on it ("additions") is determined regularly by local assessors and does not affect market price.
Public record
Public record
Zoning
Beds
3
Baths
1.5
Stories
1
Lot width
—
Lot depth
—
Lot size
2.56 Acres
Year renovated
—
Sq. Ft.
1,686
Year built
1983
Style
Single Family Residential
County
York County
APN
39000PF0043P000000
Parking Spaces
—
Basement
—
Accessible
—
HOA Dues
—
Garage
—
Features
—
Last updated by owner on Sep 8, 2026.
RR
Rural Resource District
The Comprehensive Plan recognizes residential development and rural occupations outside of the growth area as desirable development options. The purpose of this zoning district is to recognize areas of the Township that have rural resources, such as rural occupations, agriculture and timbering, and encourages development that is compatible with the natural environment and rural character of the Township. Public water and public sewerage have not been extended into these areas and there is no pending need to extend the utilities. This district is not considered an integral component of the Township’s growth management plan. However, sensitive natural features should be protected.
Permitted uses
Include but are not limited to:
Agriculture
Equestrian facility
Housing-Group
Housing-Single unit
Office
Public service
Cemetery
Property details
Parking
Parking Information
# of Detached Garage Spaces: 1
# of Attached Garage Spaces: 2
Garage Features: Additional Storage Area
# of Total Garage and Parking Spaces: 3
Has Garage
# of Garage Spaces: 3
Paved Driveway, Stone Driveway
Attached Garage, Detached Garage, Driveway
Interior
Bedroom Information
# of Bedrooms On Main Level: 3
Bathroom Information
# of Bathrooms (Half) On Main Level: 1
# of Bathrooms (Full) On Main Level: 1
# of Bathrooms (Half): 1
# of Bathrooms (Full): 1
Interior Information
Living Area Sq.Ft. Source: Assessor
Room Information
Dining Room, Bedroom 2, Bedroom 3, Kitchen, Bedroom 1, Sun/Florida Room, Great Room, Full Bath, Half Bath
Laundry Type: Main Floor
Fireplace Information
Has Fireplace
# of Fireplaces: 1
Wood
Basement Information
Basement: Yes
Full
Exterior
Property Information
Not Federal Flood Zone
Total Below Grade Sq. Ft.: 1686
Ownership Interest: Fee Simple
Year Built Source: Assessor
Building Information
Construction Materials: Brick, Vinyl Siding
Foundation Details: Block
Other Structures: Above Grade, Below Grade
Outdoor Living Structures: Porch(es), Deck(s)
Roof: Architectural Shingle
Structure Type: Detached
Exterior Information
Exterior Lighting, Outbuilding(s)
Lot Information
Tidal Water: No
Above Grade Information
Finished Sq.Ft.: 1,686
Finished Sq.Ft. Source: Assessor
Below Grade Information
Unfinished Sq.Ft.: 1,686
Unfinished Sq.Ft. Source: Estimated
Finished Sq.Ft. Source: Assessor
Financial
Tax Information
City/Town Tax: $378
County Tax: $1,087
School Tax: $2,436
Tax Assessed Value: $157,590
Tax Year: 2022
Tax Annual Amount: $3,902
Assessments Information
Year Assessed: 2023
Utilities
Utilities Information
Central Air
Cooling Type: Central A/C
Cooling Fuel: Electric
200+ Amp Service
Heat Pump(s), Baseboard - Hot Water
Heating Fuel: Oil, Electric
Hot Water: Electric
Sewer Septic: On Site Septic
Water Source: Well
Location
School Information
High School: RED LAND
School District Name: WEST SHORE
School District Source: Listing Agent
Location Information
Directions: Use GPS
Municipality: NEWBERRY TWP
Public facts
Beds: 3
Baths: 1.5
Sq. Ft.: 1,686
Stories: 1.0
Lot Size: 2.56 acres
Style: Single Family Residential
Year Built: 1983
Year Renovated: —
County: York County
APN: 39000PF0043P000000
Home facts updated by county records on Sep 8, 2026
Around this home
Schools
Newberry El School
Public K-4 • Assigned • 3.3mi
7/10
Crossroads Middle School
Public 7-8 • Assigned • 3.5mi
7/10
Red Land Senior High School
Public 9-12 • Assigned • 3.3mi
7/10
Provided by GreatSchools
Lifestyle
Provided by Walk Score and Local Logic
Climate risks
1/10 Flood Factor
Minimal risk of a flood reaching the building in the next 30 years
1/10 Fire Factor
Unlikely to be in a wildfire in next 30 years
5/10 Heat Factor
7 days above 100° expected this year, 16 days in 30 years
3/10 Wind Factor
7% chance of strong winds in next 30 years
3/10 Air Factor
2 unhealthy days expected this year, 4 days in 30 years
Provided by First Street
Historical weather
Lewisberry, PA • 17339
Average low and high temperatures (°F)
34
19
39
24
57
36
65
45
70
53
81
63
86
68
80
60
78
57
66
45
54
37
39
25
Jan
Feb
Mar
Apr
May
Jun
Jul
Aug
Sep
Oct
Nov
Dec
Sun exposure
In this area, properties receive around 9.4 hours in
June and 4 hours in December, placing it below the
U.S. average for solar exposure.

9.4 hrs
4 hrs
JuneDecember
Provided by Shadowmap
Estimated sale price
$396,000 – $480,000
Reach more buyers when you sell with Redfin. Save up to $4,167 in fees.3 minutes to get started.
Get a free, detailed breakdown of how we calculated your estimate.
