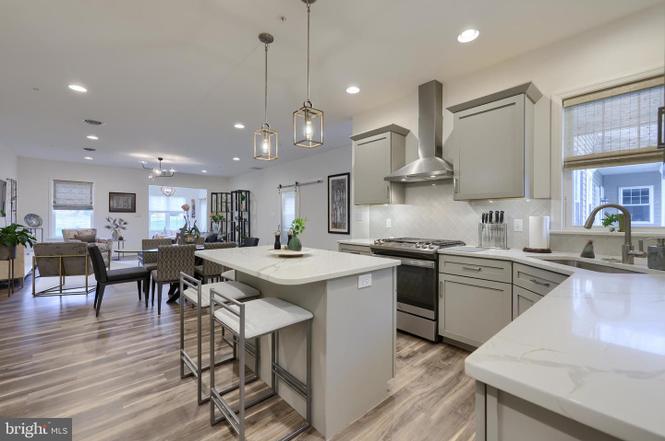
Enjoy scenic views and the pristine interior of this fabulous 2021 built home! Within minutes of delightful Lititz shops, restaurants, parks, and trails. Luxury surrounds you in this open floor plan with tons of windows, which drenches this home with sunlight. Plenty of upgrades and detailed finishes throughout. A lovely first floor primary suite is wonderfully convenient and absolutely amazing with tray ceiling, dual vanities, walk-in closet, dual vanities, and pretty stall shower. An amazing gourmet Cook's Kitchen has lots of bells & whistles including stainless appliances, recessed lighting, large island with seating, quartz countertops, and tile backsplash. A spacious & gracious Living Room is a great place for entertaining large groups or hosting intimate get togethers. A First floor sunroom rounds out this wonderful main floor. Upstairs you'll love the two additional bedrooms and another full bath, as well as lots of storage. Yearly Rentals are permitted. Outside, you'll love the spacious patio with privacy dividers. EASY living with HOA covers EXTERIOR MAINTENANCE, SNOW, MOW & TRASH.
TownhomeProperty Type
2021Year Built
5,227 sq ftLot Size
$252Est. Price/Sq.Ft.
2 car garageParking
Listed by Mary Sue Wolf• Keller Williams Elite
•717-291-1228 (broker)
•klrw1040@kw.com (broker)
Listed by Marilyn R Berger Shank• Keller Williams Elite
•717-291-1228 (broker)
•klrw1040@kw.com (broker)
Bought with Kelly Reber• Kingsway Realty - Lancaster
Stunning home located in the Lititz Reserve neighborhood, only minutes from all of the shops, restaurants, parks, and outdoor trails that Lititz has to offer. Open concept first floor flows nicely throughout the home, offering plenty of light from the many windows as well as recessed lighting. Enjoy the convenience of having a main floor primary suite which offers a tray ceiling, large bath with stall shower, dual vanities, and a sizable walk-in closet. The beautiful eat-in kitchen features quartz countertops, subway tile backsplash, stainless steel appliances, large central island, and opens to the dining area. Spacious living room and adjoining sunroom provide idyllic areas for relaxing, entertaining, or just spending time enjoying the views from the windows that overlook the well-manicured lawn. The second floor includes 2 well-sized bedrooms and a full bathroom as well as a large walk in closet for plenty of storage space. Spend time outside with the rear-facing patio with privacy wall, or from the covered front porch. Maintenance free living with the HOA covering mowing, mulch and snow removal.
Public Records
Sep 28, 2022
Sold
$365,600
$197/sq ft
Year
Property tax
Land + Additions
Assessment*
2026
$5,855 (+2.1%)
$86,100 + $204,600
$290,700
2025
$5,735 (+0.6%)
$86,100 + $204,600
$290,700
2024
$5,699 (+0.5%)
$86,100 + $204,600
$290,700
2023
$5,673 (+274.6%)
$86,100 + $204,600
$290,700
2022
$1,514
$77,600
Tax history for 356 Meadow Rose Dr
Year
Property tax
Land + Additions
Assessment*
2026
$5,855 (+2.1%)
$86,100 + $204,600
$290,700
2025
$5,735 (+0.6%)
$86,100 + $204,600
$290,700
2024
$5,699 (+0.5%)
$86,100 + $204,600
$290,700
2023
$5,673 (+274.6%)
$86,100 + $204,600
$290,700
2022
$1,514
$77,600
*Taxable value of land and structures on it ("additions") is determined regularly by local assessors and does not affect market price.
Public record
Public record
Zoning
Beds
3
Baths
2.5
Stories
2
Lot width
—
Lot depth
—
Lot size
5,227 Sq. Ft.
Year renovated
—
Sq. Ft.
1,858
Year built
2021
Style
Townhouse
County
Lancaster County
APN
6006330000000
Parking Spaces
—
Basement
—
Accessible
—
HOA Dues
—
Garage
—
Features
—
Last updated by owner on Sep 18, 2026.
R-2
Residential Zone
This zone seeks to accommodate the higher density needs of the Township as well as the need and desire for moderate density housing for age-restricted development. A wide range of housing types are encouraged with densities exceeding those permitted elsewhere in the Township. Portions of this zone are located near existing multifamily developments and major transportation routes. Certain civic and residential related uses have also been allowed to enhance convenient access to this higher concentration of residents. This zone coincides with expected sewer utility service areas; however, the actual availability of these services is likely to occur at different times and in different areas. As a result, permitted densities and housing types have been adjusted according to the availability of these public utilities. All detached units that are proposed without the use of both public utilities will be required to be situated to one side of a wider lot so that future in-fill development potentials can be protected until public utilities become available. Cluster developments have been permitted by conditional use, with density bonuses, to encourage this preferred development pattern. The Village Overlay Zone (See see section 340-23.) applies a comprehensive set of optional design standards that can be applied to lands within the R-2 Zone. Finally, this zone provides for age-restricted development by conditional use, provided that such development meets certain criteria.