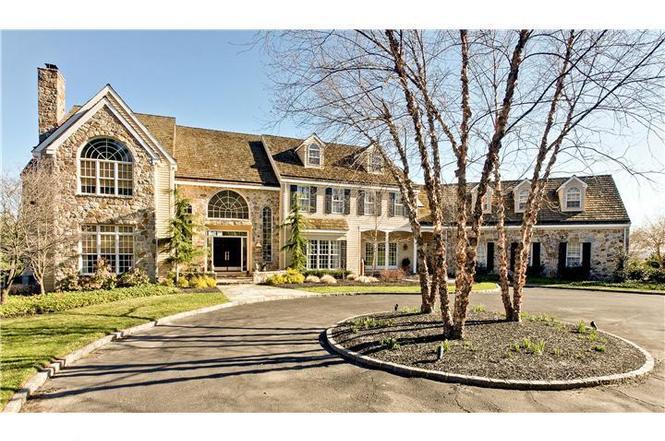
2040 Union Hill is a classic stone and clad home with stunning views of rolling hills and the pond at Four Oaks Farm. The traditional exterior reveals an open floor plan perfect for any decor and today's lifestyle. A large marble foyer welcomes you to the two story great room looking onto a beautifully landscaped vista. The first floor offers an attractively appointed living room with gas fireplace, a private office with green marble and cherry floors, formal powder room, great room with craftsman floor to ceiling stone fireplace and a wall of windows overlooking a fabulous view with deck access to hot tub, television and chef's kitchen. The kitchen is a cook's delight that flows to a spacious dining room that can accommodate all of your entertaining needs. The solarium, mudroom, second half bath and access to four car garage with lift complete the first floor. The second floor boasts five bedrooms, a spacious main suite with double closets and marble bath, two large bedrooms with en suite and two additional bedroom with shared bath. A full basement with with walkout features a full bath , numerous finished areas and storage. This is a wonderful home to live in with a great location and close proximity to everything you need.


Single-familyProperty Type
1993Year Built
3.1 acresLot Size
$343Est. Price/Sq.Ft.
4 car garageParking
Listed by Cindy Thompson• BHHS Fox & Roach Malvern-Paoli
•610-647-2600 (broker)
•kathie.ramer@foxroach.com (broker)
Bought with Jennifer Fryberger• BHHS Fox & Roach Wayne-Devon
Atop the hill sits this traditional stone/cedar clad home with stunning views of Valley Forge mountain and the pond at 4 Oaks Farm. Traditional exterior reveals an contemporary open floor plan perfect for entertaining the masses. Lrg marble foyer welcomes you with views of the 2 story great rm and beyond. Livingrm with gas fireplace, cozy office with green marble and cherry floors, formal 1/2 bath, 2 story great room with massive stone fireplace and walls of windows overlooking the enormous deck and views. The kitchen is a cook's paradise. .. SubZero freezer/refrigerator, double convection ovens, 2 dishwashers, 2 sinks, commercial cooktop, ice machine, wine fridge and counters that go on for days. A large diningroom can sit up to 20. Down the hall is another 1/2 bath and an Omdega Solarium. The 2nd floor boasts a spacious master suite with his/her closets and marble bath, 4 additional beds and 3 full baths. Full basement with rec room, media rm, and full bth. Lg storage areas. A beautiful place to live.
BRIGHT MLS #PACT167496
Mar 1, 2004
Sold
$1,112,500
$171/sq ft
Nov 20, 2003
Listing Removed
—
Oct 17, 2003
Listed
$1,112,500
$171/sq ft
BRIGHT MLS #PACT365440
Oct 18, 2003
Listing Removed
—
Jul 8, 2002
Listed
$1,299,500
$200/sq ft
BRIGHT MLS #PACT311696
Jun 30, 2002
Listing Removed
—
Dec 3, 2001
Listed
$1,490,000
$230/sq ft
BRIGHT MLS #PACT310382
May 1, 2001
Listing Removed
—
May 1, 2000
Listed
$1,700,000
$262/sq ft
Public Records
Mar 31, 1992
Sold
$282,500
$44/sq ft
Year
Property tax
Land + Additions
Assessment*
2026
$21,461 (+2.8%)
$103,650 + $585,660
$689,310
2025
$20,875 (+4.6%)
$103,650 + $585,660
$689,310
2024
$19,963 (+2.6%)
$103,650 + $585,660
$689,310
2023
$19,453 (+2.0%)
$103,650 + $585,660
$689,310
2022
$19,067 (+2.0%)
$103,650 + $585,660
$689,310
2021
$18,688 (+1.7%)
$103,650 + $585,660
$689,310
2020
$18,383 (+1.0%)
$103,650 + $585,660
$689,310
2019
$18,207 (+1.9%)
$103,650 + $585,660
$689,310
2018
$17,866
$103,650 + $585,660
$689,310
2017
$17,866 (+4.0%)
$103,650 + $585,660
$689,310
2015
$17,172 (+1.7%)
$103,650 + $585,660
$689,310
2014
$16,890
$103,650 + $585,660
$689,310
2013
$16,890 (+3.2%)
$103,650 + $585,660
$689,310
2012
$16,368 (+2.3%)
$103,650 + $585,660
$689,310
2011
$16,002 (+1.2%)
$103,650 + $585,660
$689,310
2010
$15,809
$103,650 + $585,660
$689,310
Tax history for 2040 Union Hill Rd
Year
Property tax
Land + Additions
Assessment*
2026
$21,461 (+2.8%)
$103,650 + $585,660
$689,310
2025
$20,875 (+4.6%)
$103,650 + $585,660
$689,310
2024
$19,963 (+2.6%)
$103,650 + $585,660
$689,310
2023
$19,453 (+2.0%)
$103,650 + $585,660
$689,310
2022
$19,067 (+2.0%)
$103,650 + $585,660
$689,310
2021
$18,688 (+1.7%)
$103,650 + $585,660
$689,310
2020
$18,383 (+1.0%)
$103,650 + $585,660
$689,310
2019
$18,207 (+1.9%)
$103,650 + $585,660
$689,310
2018
$17,866
$103,650 + $585,660
$689,310
2017
$17,866 (+4.0%)
$103,650 + $585,660
$689,310
2015
$17,172 (+1.7%)
$103,650 + $585,660
$689,310
2014
$16,890
$103,650 + $585,660
$689,310
2013
$16,890 (+3.2%)
$103,650 + $585,660
$689,310
2012
$16,368 (+2.3%)
$103,650 + $585,660
$689,310
2011
$16,002 (+1.2%)
$103,650 + $585,660
$689,310
2010
$15,809
$103,650 + $585,660
$689,310
*Taxable value of land and structures on it ("additions") is determined regularly by local assessors and does not affect market price.
Public record
Public record
Zoning
Beds
4
Baths
4
Stories
2
Lot width
—
Lot depth
—
Lot size
3.1 Acres
Year renovated
—
Sq. Ft.
6,488
Year built
1993
Style
Single Family Residential
County
Chester County
APN
3504 007403J0
Parking Spaces
—
Basement
—
Accessible
—
HOA Dues
—
Garage
—
Features
—
Last updated by owner on Aug 3, 2026.
FR
Farm Residential District
The Farm Residential District contains various critical environmental areas, and soils which are highly suitable for the cultivation of crops. The purpose of the District is: to encourage the use of prime agricultural soils for cultivation, to conserve critical environmental areas, and to limit the sprawling effect of development by encouraging the conservation of open space through a more compact arrangement of lots and buildings. The use of on-site domestic waste disposal is encouraged where appropriate in order to replenish the supply of groundwater. This District is within the zone of low groundwater capability (0-10 gpm) and the zone of severe to moderate soil limitations for on-site sanitary sewer systems.
Property details
Parking
Parking Information
# of Attached Garage Spaces: 4
Garage Features: Garage - Rear Entry, Garage Door Opener
# of Total Garage and Parking Spaces: 4
Has Garage
# of Garage Spaces: 4
Circular Driveway
Attached Garage
Interior
Bedroom Information
# of Bedrooms On 1st Upper Level: 5
Bathroom Information
# of Bathrooms (Full) On 1st Upper Level: 4
# of Bathrooms (Half) On Main Level: 2
# of Bathrooms (Full) On 1st Lower Level: 1
# of Bathrooms (Full) On All Upper Levels: 4
# of Bathrooms (Full) On All Lower Levels: 1
# of Bathrooms (Half): 2
# of Bathrooms (Full): 5
Interior Information
Living Area Sq.Ft. Source: Assessor
Room Information
Living Room, Dining Room, Master Bedroom, Bedroom 2, Bedroom 3, Bedroom 5, Kitchen, Bedroom 1, Great Room, Office
Fireplace Information
Has Fireplace
# of Fireplaces: 2
Basement Information
Basement: Yes
Daylight, Partial, Outside Entrance
Exterior
Property Information
Not Federal Flood Zone
Total Below Grade Sq. Ft.: 0
Improvement Assessed Value: $585,660
Ownership Interest: Fee Simple
Year Built Source: Assessor
Building Information
Construction Materials: Frame, Stone
Foundation Details: Concrete Perimeter
Other Structures: Above Grade, Below Grade
Roof: Shake
Structure Type: Detached
Pool Information
Personal Pool
Lot Information
Lot Size Dimensions: 0.00 x 0.00
Lot Dimensions Source: Assessor
Has Water View
Tidal Water: No
Land Information
Land Assessed Value: $103,650
Above Grade Information
Finished Sq.Ft.: 6,488
Finished Sq.Ft. Source: Assessor
Below Grade Information
Unfinished Sq.Ft. Source: Assessor
Finished Sq.Ft. Source: Assessor
Financial
Tax Information
City/Town Tax: $517
County Tax: $3,137
School Tax: $15,413
Tax Assessed Value: $689,310
Tax Year: 2021
Tax Annual Amount: $19,067
Assessments Information
Year Assessed: 2021
Utilities
Utilities Information
Central Air
Cooling Type: Central A/C
Cooling Fuel: Electric
200+ Amp Service
Heat Pump(s)
Heating Fuel: Electric
Hot Water: Electric
Sewer Septic: On Site Septic
Water Source: Private/Community Water
Location
Homeowners Association Information
HOA Fee Frequency: Unknown
School Information
Elementary School: CHARLESTOWN
Middle Or Junior School: GREAT VALLEY M.S.
High School: GREAT VALLEY
School District Name: GREAT VALLEY
Elementary School Source: Listing Agent
Middle School Source: Listing Agent
High School Source: Listing Agent
School District Source: Listing Agent
Location Information
Cross Street: Whitehorse
Directions: Whitehorse Road to Union Hill
Municipality: CHARLESTOWN TWP
Public facts
Beds: 4
Baths: 4.0
Sq. Ft.: 6,488
Stories: 2.0
Lot Size: 3.1 acres
Style: Single Family Residential
Year Built: 1993
Year Renovated: —
County: Chester County
APN: 3504 007403J0
Home facts updated by county records on Aug 3, 2026
Around this home
Schools
Charlestown El School
Public K-4 • Assigned • 0.8mi
8/10
Great Valley Middle School
Public 7-8 • Assigned • 2.6mi
10/10
Great Valley High School
Public 9-12 • Assigned • 2.8mi
10/10
Provided by GreatSchools
Lifestyle
Provided by Walk Score and Local Logic
Climate risks
1/10 Flood Factor
Minimal risk of a flood reaching the building in the next 30 years
1/10 Fire Factor
Unlikely to be in a wildfire in next 30 years
5/10 Heat Factor
7 days above 100° expected this year, 14 days in 30 years
6/10 Wind Factor
27% chance of strong winds in next 30 years
4/10 Air Factor
4 unhealthy days expected this year, 7 days in 30 years
Provided by First Street
Historical weather
Malvern, PA • 19355
Average low and high temperatures (°F)
35
21
39
25
57
37
66
45
71
53
83
63
87
68
81
61
79
59
68
47
56
38
41
26
Jan
Feb
Mar
Apr
May
Jun
Jul
Aug
Sep
Oct
Nov
Dec
Sun exposure
In this area, properties receive around 9 hours in
June and 4.2 hours in December, placing it below the
U.S. average for solar exposure.
9 hrs
4.2 hrs
JuneDecember
Provided by Shadowmap
Estimated sale price
$2.11M – $2.56M
Reach more buyers when you sell with Redfin. Save up to $22,241 in fees.3 minutes to get started.