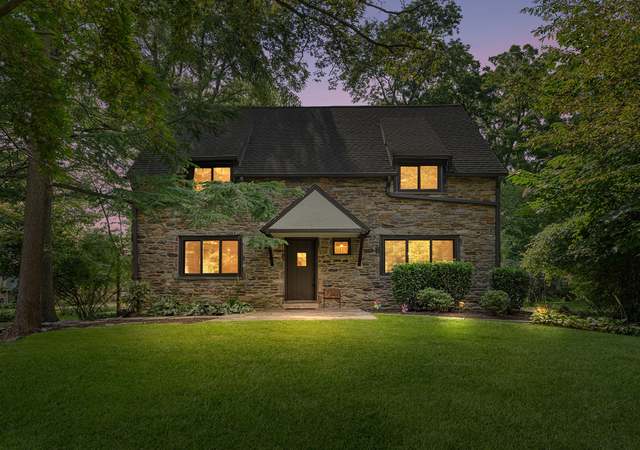
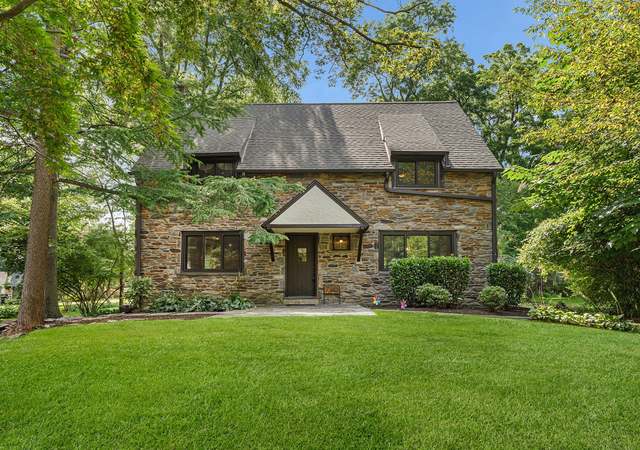
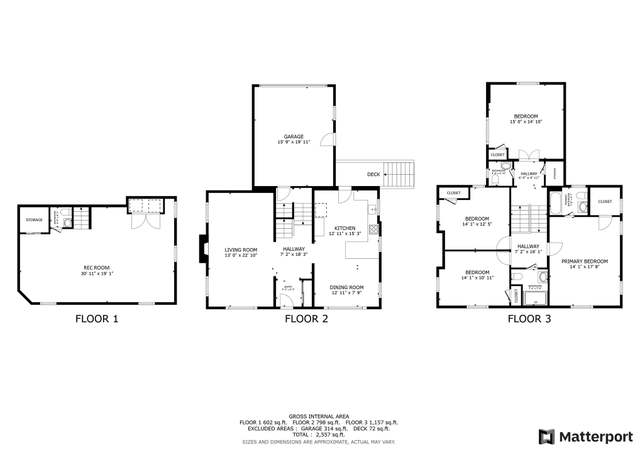
This stunning 5 bed, 3 1/2 bath tudor in the award-winning Wallingford-Swarthmore school district exudes charm and beauty. The meticulously manicured gardens welcome you as you walk the paver pathway to the front door. As soon as you step foot into the foyer, you'll feel at home. With exquisite millwork adorning the walls, the refinished hardwood flooring throughout, the real stone and large bright windows, you'll want to sit and stay to soak in the beauty of this home which marries old charm and modern upgrades so perfectly. Just off the foyer is the living room with large stone fireplace flanked by two sunny windows. A gorgeous French door leads to a sun porch on the front of the home; the perfect place for morning tea or coffee with views of the surrounding landscape. The large dining room connects the family room and kitchen with French doors leading to the back paver patio; an entertainer's dream! The back patio with newer pavers is tucked between the detached garage and privacy bushes making this your own private oasis from the every day hustle & bustle; the perfect set up for family BBQs or cocktail parties! The kitchen has gorgeous stone flooring, upgraded white shaker cabinetry, double ovens, induction cooktop and offers a back staircase so you don't have to walk too far in the morning for that first cup of coffee! Climbing the staircase, you'll notice the marvelous crystal fixtures and the detailed woodwork. On the second floor there are two decent sized bedrooms, a hall bath, and a large master suite with ample closet space, soaking tub and stand up shower. All 3 of these bedrooms have carpet, but just underneath is GORGEOUS, newly refinished hardwood flooring just waiting to be revealed. The 3rd floor features two more bedrooms (both with Juliet balconies), a bonus living area or play space and a 3rd full bath. Every inch of this home has been carefully and thoughtfully designed to maximize living space. Other features include an unfinished basement offering a ton of storage space and a detached garage with remote door and even more opportunity for storage. The community of Pine Ridge is just 5 minutes from all of the shopping & dining that "Everybody's Hometown" of Media has to offer. It's also just minutes to routes I-476, I-95, Rt 1 and public transportation routes!
Not Just A Place to Live but a Place to LOVE! Once in a while a very special home pops up that is a suburban oasis packed with elegance and Quality throughout. This Lovely Stone/Stucco English Tudor has been totally renovated and meticulously maintained. Enter through the front door into a Center Hall featuring a 2 level staircase and a powder room. The Living Room is 21 X 20 featuring a stone fireplace with a gas fitted insert for easy fires on a chilly night. French Door from the living room lead out to a bright and comfortable Sun Room where there is another set of French doors that lead out to a small patio in the front of the house. Beyond the Living Room you'll find a Large Formal Dining Room 15X15 with 8'French Doors that allow access to a lovely patio with 2 gazebo's making it a perfect place for entertaining "Al Fresco". The Kitchen is simply Gourmet! An Electric Induction Cook top Stove, along with Top of the Line Appliances and White Cabinetry with lovely counter tops complete this "State of the Art" kitchen. The second floor features a Large Master Bedroom 18.25 X 18 with a private bath that has a Jacuzzi Soaker Tub and "State of the Art" Steam Shower. 2 other generous bedrooms and another bath are located on this floor, along with a Laundry Center. The 3rd floor features 2 more generous bedrooms and a full bathroom, as well as ample areas for a sitting room/office/In-Law or Au Pair Suite. .. .This home must be seen to appreciate. The improvements are too numerous to mention here, but a list of upgrades are available upon viewing the property. The grounds are designed for low maintenance but present themselves in a spectacular way. .. curb appeal abounds?beautiful flowing trees. DON"T Miss This Property!
Public Records
Apr 23, 1980
Sold
$86,000
$31/sq ft
Year
Property tax
Land + Additions
Assessment*
2026
$14,484 (+7.5%)
$110,250 + $258,800
$369,050
2025
$13,475 (+2.4%)
$110,250 + $258,800
$369,050
2024
$13,158 (+4.1%)
$110,250 + $258,800
$369,050
2023
$12,642 (+2.2%)
$110,250 + $258,800
$369,050
2022
$12,374 (−38.4%)
$110,250 + $258,800
$369,050
2021
$20,102 (+71.6%)
$110,250 + $258,800
$369,050
2020
$11,714 (+2.8%)
$60,000 + $142,140
$202,140
2019
$11,391 (+2.0%)
$60,000 + $142,140
$202,140
2018
$11,170 (+2.8%)
2017
$10,862 (+5.3%)
2015
$10,318 (+1.9%)
2014
$10,122 (+2.1%)
2013
$9,914 (+3.4%)
2011
$9,586 (+3.9%)
2010
$9,227
Tax history for 715 Pine Ridge Rd
Year
Property tax
Land + Additions
Assessment*
2026
$14,484 (+7.5%)
$110,250 + $258,800
$369,050
2025
$13,475 (+2.4%)
$110,250 + $258,800
$369,050
2024
$13,158 (+4.1%)
$110,250 + $258,800
$369,050
2023
$12,642 (+2.2%)
$110,250 + $258,800
$369,050
2022
$12,374 (−38.4%)
$110,250 + $258,800
$369,050
2021
$20,102 (+71.6%)
$110,250 + $258,800
$369,050
2020
$11,714 (+2.8%)
$60,000 + $142,140
$202,140
2019
$11,391 (+2.0%)
$60,000 + $142,140
$202,140
2018
$11,170 (+2.8%)
2017
$10,862 (+5.3%)
2015
$10,318 (+1.9%)
2014
$10,122 (+2.1%)
2013
$9,914 (+3.4%)
2011
$9,586 (+3.9%)
2010
$9,227
*Taxable value of land and structures on it ("additions") is determined regularly by local assessors and does not affect market price.
Public record
Beds
4
Baths
2.5
Stories
2
Lot width
75 ft.
Lot depth
185 ft.
Lot size
0.28 Acres
Year renovated
—
Sq. Ft.
2,775
Year built
1930
Style
Single Family Residential
County
Delaware County
APN
34000192400
Parking Spaces
—
Basement
—
Accessible
—
HOA Dues
—
Garage
—
Features
—
Last updated by owner on Aug 19, 2026.
Property details
Parking
Parking Information
# of Detached Garage Spaces: 2
Garage Features: Garage - Front Entry, Garage Door Opener
# of Total Garage and Parking Spaces: 2
Has Garage
# of Garage Spaces: 2
Detached Garage, Driveway
Interior
Bedroom Information
# of Bedrooms On 1st Upper Level: 5
Bathroom Information
# of Bathrooms (Full) On 1st Upper Level: 3
# of Bathrooms (Half) On Main Level: 1
# of Bathrooms (Full) On All Upper Levels: 3
# of Bathrooms (Half): 1
# of Bathrooms (Full): 3
Interior Information
Flooring Type: Hardwood, Stone, Carpet
Living Area Sq.Ft. Source: Assessor
Fireplace Information
Has Fireplace
# of Fireplaces: 1
Basement Information
Basement: Yes
Full, Unfinished
Exterior
Property Information
Total Below Grade Sq. Ft.: 0
Accessibility Features: 2+ Access Exits, Other Bath Mod, Roll-in Shower
Improvement Assessed Value: $142,140
Ownership Interest: Fee Simple
Property Condition: Excellent
Year Built Source: Assessor
Building Information
Construction Materials: Frame, Masonry
Other Structures: Above Grade, Below Grade
Structure Type: Detached
Other Structures: Garage(s)
Lot Information
Lot Size Dimensions: 75.00 x 184.99
Lot Dimensions Source: Assessor
Tidal Water: No
Land Information
Land Assessed Value: $60,000
Above Grade Information
Finished Sq.Ft.: 2,775
Finished Sq.Ft. Source: Assessor
Below Grade Information
Unfinished Sq.Ft. Source: Assessor
Finished Sq.Ft. Source: Assessor
Financial
Tax Information
City/Town Tax: $1,158
County Tax: $1,104
School Tax: $9,452
Tax Assessed Value: $202,140
Tax Year: 2019
Tax Annual Amount: $11,714
Assessments Information
Year Assessed: 2020
Utilities
Utilities Information
Central Air
Cooling Type: Central A/C
Cooling Fuel: Electric
Hot Water
Heating Fuel: Natural Gas
Hot Water: Electric
Sewer Septic: Public Sewer
Water Source: Public
Location
School Information
High School: STRATH HAVEN
School District Name: WALLINGFORD-SWARTHMORE
High School Source: Listing Agent
School District Source: Listing Agent
Location Information
Directions: From Baltimore Pike to Pine Ridge Rd. House on the left #715.
Municipality: NETHER PROVIDENCE TWP
Public facts
Beds: 4
Baths: 2.5
Sq. Ft.: 2,775
Stories: 2.0
Lot Size: 0.28 acres
Style: Single Family Residential
Year Built: 1930
Year Renovated: —
County: Delaware County
APN: 34000192400
Home facts updated by county records on Aug 19, 2026
Other
Listing Information
Automatically Close on Close Date
Around this home
Schools
Swarthmore-Rutledge School
Public K-5 • Assigned • 1.3mi
10/10
Strath Haven Middle School
Public 6-8 • Assigned • 1.5mi
9/10
Strath Haven High School
Public 9-12 • Assigned • 1.6mi
9/10
Provided by GreatSchools
Lifestyle
Provided by Walk Score and Local Logic
Climate risks
1/10 Flood Factor
Minimal risk of a flood reaching the building in the next 30 years
1/10 Fire Factor
Unlikely to be in a wildfire in next 30 years
6/10 Heat Factor
7 days above 103° expected this year, 15 days in 30 years
6/10 Wind Factor
27% chance of strong winds in next 30 years
3/10 Air Factor
2 unhealthy days expected this year, 4 days in 30 years
Provided by First Street
Historical weather
Media, PA • 19063
Average low and high temperatures (°F)
35
22
40
26
58
38
66
46
72
54
83
64
87
71
82
65
77
61
68
48
56
40
41
28
Jan
Feb
Mar
Apr
May
Jun
Jul
Aug
Sep
Oct
Nov
Dec
Sun exposure
In this area, properties receive around 9 hours in
June and 4.3 hours in December, placing it below the
U.S. average for solar exposure.
9 hrs
4.3 hrs
JuneDecember
Provided by Shadowmap
Estimated sale price
$893,000 – $1.08M
Reach more buyers when you sell with Redfin. Save up to $9,394 in fees.3 minutes to get started.