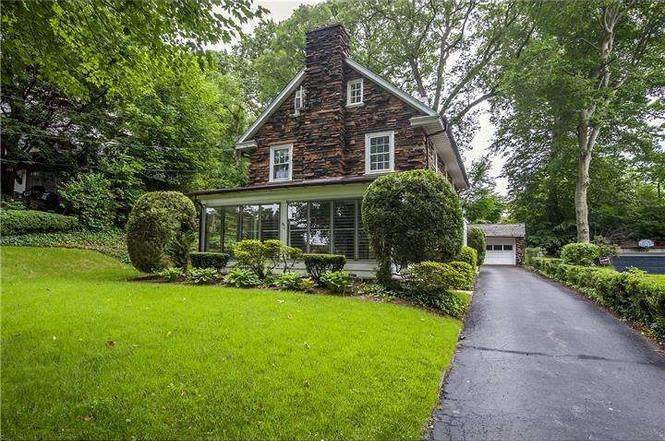
Classic Stone Colonial on Sought-After Street Welcome to 512 Anthwyn Road, a beautifully maintained classic stone Colonial home located in the heart of Merion Station, PA. This charming residence offers an exquisite blend of timeless elegance and modern conveniences across its almost 2500 square feet of living space. As you approach, the unique stone exterior and slate roof immediately capture your attention, radiating a sense of durability and classic style. Enter through an enclosed vestibule into a lovely center hall, where you'll find deep window sills and gleaming hardwood floors that set a welcoming tone. The spacious living room, featuring a wood-burning fireplace, provides a cozy yet grand space perfect for relaxation or entertaining. A door leads out to a bright enclosed porch with flagstone flooring, a stone wall, and three walls of windows, creating an inviting space to enjoy the outdoors in comfort. Adjacent to the living room, the formal dining room offers an elegant setting for meals and gatherings. Beyond the dining room, a functional kitchen awaits, complete with an adjoining mudroom and a walk-in pantry, ensuring ample storage and convenience. Ascend the gracious staircase, accented by an arched window, to the second floor. The primary bedroom is a serene retreat, featuring a walk-in closet and a full bath with a stall shower. Two additional well-sized bedrooms share an updated hall bath with ceramic tile, providing comfort and privacy. The open staircase continues to the finished third floor, where you'll find two more bedrooms and an additional full bath, perfect for guests or flexible living arrangements. The unfinished basement includes a laundry area and a large room with wood flooring, offering potential for additional living space or storage. Mature plantings surround the home, enhancing its curb appeal and providing a tranquil setting. Completing this remarkable property is a detached two-car garage with stairs leading up to a private fenced-in yard area, ideal for outdoor activities and relaxation. This home is in wonderful condition and enjoys a terrific location, with the added bonus of being able to walk to downtown Narberth. Experience the perfect blend of classic charm and modern living at 512 Anthwyn Road. Don't miss the opportunity to make this exceptional property your new home!
Single-familyProperty Type
1917Year Built
10,099 sq ftLot Size
$476Est. Price/Sq.Ft.
2 garage spacesParking
Listed by Deborah Kaplan• Compass RE
•610-822-3356 (broker)
•kenenochs@compass.com (broker)
Listed by Gail Kardon• Compass RE
•610-822-3356 (broker)
•kenenochs@compass.com (broker)
Bought with Joan Federico• KW Main Line - Narberth
Classic Stone Colonial on a much sought after street plus you can walk to down town Narberth. This charming home has been beautifully maintained through the years. Many wonderful features include the unique stone exterior, slate roof, hardwood flooring, deep window sills, updated heating/hot water system along with central air on the 1st floor. You enter through an enclosed vestibule into a lovely Center hall, the spacious Living Room has a wood burning Fireplace with a door out to bright enclosed porch with flagstone flooring, stone wall & 3 walls of windows. The formal Dining Room leads to a pantry then into a functional Kitchen with an adjoining mud room and a walk-in pantry. The gracious staircase with an arched window leads to a large Master Bedroom with a walk-in closet & full Bath/ stall shower. There are two other nice size bedrooms along with an updated ceramic tile hall bath. The open staircase continues to a finished 3rd floor with 2 more bedrooms and a full bath. There is an unfinished basement included a laundry area plus a large room with wood flooring. Mature plantings surround the home which also has a 2 car detached garage & stairs up to a private fenced in yard area. This home is in wonderful condition and in a terrific location!
Year
Property tax
Land + Additions
Assessment*
2026
$11,342 (+4.6%)
2025
$10,843 (+5.4%)
2024
$10,288 (+4.4%)
2023
$9,859 (+1.9%)
2022
$9,677 (+2.3%)
2021
$9,456 (+2.5%)
2020
$9,225 (+1.8%)
2019
$9,062 (+1.9%)
2018
$8,896 (+1.9%)
2017
$8,729 (+8.4%)
2015
$8,049 (+6.0%)
2014
$7,594
2013
$7,594 (+3.1%)
2011
$7,369 (+4.0%)
2010
$7,086 (+3.6%)
2009
$6,843
Tax history for 512 Anthwyn Rd
Year
Property tax
Land + Additions
Assessment*
2026
$11,342 (+4.6%)
2025
$10,843 (+5.4%)
2024
$10,288 (+4.4%)
2023
$9,859 (+1.9%)
2022
$9,677 (+2.3%)
2021
$9,456 (+2.5%)
2020
$9,225 (+1.8%)
2019
$9,062 (+1.9%)
2018
$8,896 (+1.9%)
2017
$8,729 (+8.4%)
2015
$8,049 (+6.0%)
2014
$7,594
2013
$7,594 (+3.1%)
2011
$7,369 (+4.0%)
2010
$7,086 (+3.6%)
2009
$6,843
*Taxable value of land and structures on it ("additions") is determined regularly by local assessors and does not affect market price.
Public record
Public record
Zoning
Beds
5
Baths
3
Stories
2
Lot width
48 ft.
Lot depth
—
Lot size
10,099 Sq. Ft.
Year renovated
—
Sq. Ft.
2,440
Year built
1917
Style
Single Family Residential
County
Montgomery County
APN
400000916007
Parking Spaces
—
Basement
—
Accessible
—
HOA Dues
—
Garage
—
Features
—
Last updated by owner on Oct 26, 2026.
LDR3
Low Density Residential Districts
LDR3 is a low intensity district intended for detached single-family residential homes and the preservation of the existing neighborhood character.
Permitted uses
Include but are not limited to:
Agriculture
Housing-Single unit
Infrastructure
Property details
Parking
Parking Information
# of Detached Garage Spaces: 2
Garage Features: Additional Storage Area, Garage - Front Entry, Garage Door Opener
# of Total Garage and Parking Spaces: 5
Has Garage
# of Garage Spaces: 2
Driveway - # of Spaces: 3
Detached Garage, Driveway
Interior
Bedroom Information
# of Bedrooms On 1st Upper Level: 3
# of Bedrooms On 2nd Upper Level: 2
Bathroom Information
# of Bathrooms (Full) On 1st Upper Level: 2
# of Bathrooms (Full) On 2nd Upper Level: 1
# of Bathrooms (Full) On All Upper Levels: 3
# of Bathrooms (Full): 3
Interior Information
Appliances: Built-In Microwave, Dishwasher, ENERGY STAR Refrigerator, ENERGY STAR Dishwasher, Oven/Range - Electric
Flooring Type: Hardwood
Not Furnished
Living Area Sq.Ft. Source: Assessor
Room Information
Laundry Type: Basement
Fireplace Information
Has Fireplace
# of Fireplaces: 1
Brick
Basement Information
Basement: Yes
Full
Exterior
Property Information
Not Federal Flood Zone
Total Below Grade Sq. Ft.: 0
Ownership Interest: Fee Simple
Property Condition: Good
Year Built Source: Assessor
Building Information
Construction Materials: Stone
Foundation Details: Stone
Other Structures: Above Grade, Below Grade
Pets Allowed: Yes
Pet Restrictions: No Pet Restrictions
Roof: Slate
Structure Type: Detached
Window Features: Double Hung
Building Not Winterized
Lot Information
Lot Size Dimensions: 48.00 x 0.00
Lot Dimensions Source: Assessor
Tidal Water: No
Above Grade Information
Finished Sq.Ft.: 2,440
Finished Sq.Ft. Source: Assessor
Below Grade Information
Unfinished Sq.Ft. Source: Assessor
Finished Sq.Ft. Source: Assessor
Financial
Tax Information
City/Town Tax: $1,032
County Tax: $1,179
School Tax: $8,353
Tax Assessed Value: $246,350
Tax Year: 2023
Tax Annual Amount: $10,565
Assessments Information
Year Assessed: 2024
Lease Information
Lease Considered: No
Utilities
Utilities Information
Central Air
Cooling Type: Ceiling Fan(s), Central A/C, Window Unit(s)
Cooling Fuel: Electric
200+ Amp Service
Energy Star Heating System
Heating Fuel: Oil
Hot Water: Electric
Sewer Septic: Public Sewer
Water Source: Public
Location
School Information
School District Name: LOWER MERION
School District Source: Listing Agent
Location Information
Cross Street: Montgomery Ave
Directions: Montgomery ave to Anthwyn, house on left side of street
Municipality: LOWER MERION TWP
Transportation: Bus Stop less than 1 mile, Commuter Rail Station less than 1 mile
Public facts
Beds: 5
Baths: 3.0
Sq. Ft.: 2,440
Stories: 2.0
Lot Size: 10,099 square feet
Style: Single Family Residential
Year Built: 1917
Year Renovated: —
County: Montgomery County
APN: 400000916007
Home facts updated by county records on Oct 26, 2026
Around this home
Schools
K - 12
Preschool & daycare
Merion El School
Public K-4 • Assigned • 0.5mi
10/10
Bala-Cynwyd Middle School
Public 5-8 • Assigned • 0.7mi
9/10
Lower Merion High School
Public 9-12 • Assigned • 1.5mi
10/10
Provided by GreatSchools
Lifestyle
Provided by Walk Score and Local Logic
Climate risks
1/10 Flood Factor
Minimal risk of a flood reaching the building in the next 30 years
1/10 Fire Factor
Unlikely to be in a wildfire in next 30 years
6/10 Heat Factor
7 days above 103° expected this year, 15 days in 30 years
6/10 Wind Factor
27% chance of strong winds in next 30 years
4/10 Air Factor
3 unhealthy days expected this year, 6 days in 30 years
Provided by First Street
Historical weather
Merion Station, PA • 19066
Average low and high temperatures (°F)
36
23
41
27
60
39
68
46
74
55
84
65
89
71
83
63
81
62
68
49
57
40
42
28
Jan
Feb
Mar
Apr
May
Jun
Jul
Aug
Sep
Oct
Nov
Dec
Sun exposure
In this area, properties receive around 8.9 hours in
June and 4.3 hours in December, placing it below the
U.S. average for solar exposure.
8.9 hrs
4.3 hrs
JuneDecember
Provided by Shadowmap
Estimated sale price
$1.10M – $1.34M
Reach more buyers when you sell with Redfin. Save up to $11,609 in fees.3 minutes to get started.