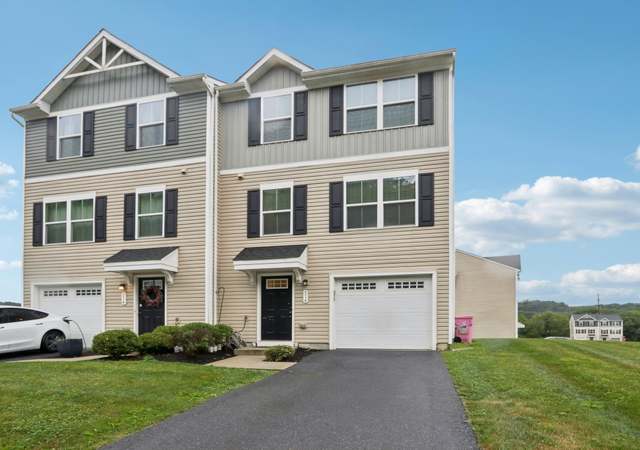

Say Hello to 533 Delta Rd, a beautifully maintained 3-bedroom, 2.5-bath semi-detached twin located in a newer community within the desirable Northampton School District. This move-in-ready home offers modern finishes, a functional layout, and low-maintenance living. The entry level features a welcoming foyer with a coat closet, access to the one-car garage, and a versatile finished space perfect for a home office, gym, or additional storage. An exterior door leads directly to a concrete patio, providing convenient access to the backyard. The main living level is designed for both everyday living and entertaining. The kitchen showcases white cabinetry, a stylish tile backsplash, stainless steel appliances, a center island for meal prep, and a cozy eat-in dining area complete with a custom built-in wraparound bench. The open concept floor plan flows seamlessly into the spacious living room and also includes a convenient half bath. Step outside onto the oversized Trex deck, complete with stairs leading down to the side and backyard, ideal for outdoor gatherings. Upstairs, you'll find two secondary bedrooms, a full hall bathroom, and a conveniently located laundry area, eliminating the need to carry laundry between floors. The spacious primary suite features a walk-in closet and a private en-suite bathroom, creating the perfect owner's retreat. Outside, enjoy a spacious backyard with room to relax, play, or entertain. This home being practically new means all mechanical systems are ready to go, buyers can enjoy peace of mind knowing major maintenance items won't be in their foreseeable future. Conveniently located, this home combines comfort, style, and convenience in one exceptional package.
TownhomeProperty Type
2024Year Built
7,595 sq ftLot Size
$256Price/Sq.Ft.
$130/moHOA Dues
1 car garageParking
Listed by Connor Hebig• RE/MAX Unlimited Real Estate
Bought with LISA Rice• IronValley RE of Lehigh Valley
Est. $1,843 per month, based on comparable rentals
Sale and tax history for 533 Delta Rd
Sale History
Tax History
Date
Event
Price
GLVRMLS #781977
Sep 30, 2026
Sold
$340,000
$256/sq ft
Aug 17, 2026
Pending
—
Aug 6, 2026
Listed
$339,900
$256/sq ft
Public Records
Dec 15, 2023
Sold
$83,000
$62/sq ft
Year
Property tax
Land + Additions
Assessment*
2026
$4,080 (+3.1%)
$18,600 + $36,300
$54,900
2025
$3,957 (+295.2%)
$18,600 + $36,300
$54,900
2024
$1,001
$14,000
2023
$1,001
$14,000
2022
$1,001 (−0.3%)
$14,000
2021
$1,004
$14,000
2020
$1,004 (+1.5%)
$14,000
2019
$989 (+1.5%)
$14,000
2018
$974
$14,000
Public record
Public record
Zoning
Beds
3
Baths
2.5
Stories
2
Lot width
—
Lot depth
—
Lot size
7,595 Sq. Ft.
Year renovated
—
Sq. Ft.
1,330
Year built
2024
Style
Single Family Residential
County
Northampton County
APN
L3 4 2C-36 0501
Parking Spaces
—
Basement
—
Accessible
—
HOA Dues
—
Garage
—
Features
—
Last updated by owner on Sep 16, 2026.
R3
High Density Residential District
This district seeks to accommodate the higher density housing needs of the Township. A wide range of housing types is encouraged with densities exceeding those permitted elsewhere in the Township. This district is located adjacent to the neighboring Boroughs where public water and public sewer extensions are most feasible.
Permitted uses
Include but are not limited to:
Agriculture
Winery & vineyard
Religious facility
Housing-Single unit
Library
Property details
Parking
Garage/Carport Information
Has Garage
Has Attached Garage
# of Garage Spaces: 1
Parking
Features: Attached, Driveway, Garage, Off Street, On Street