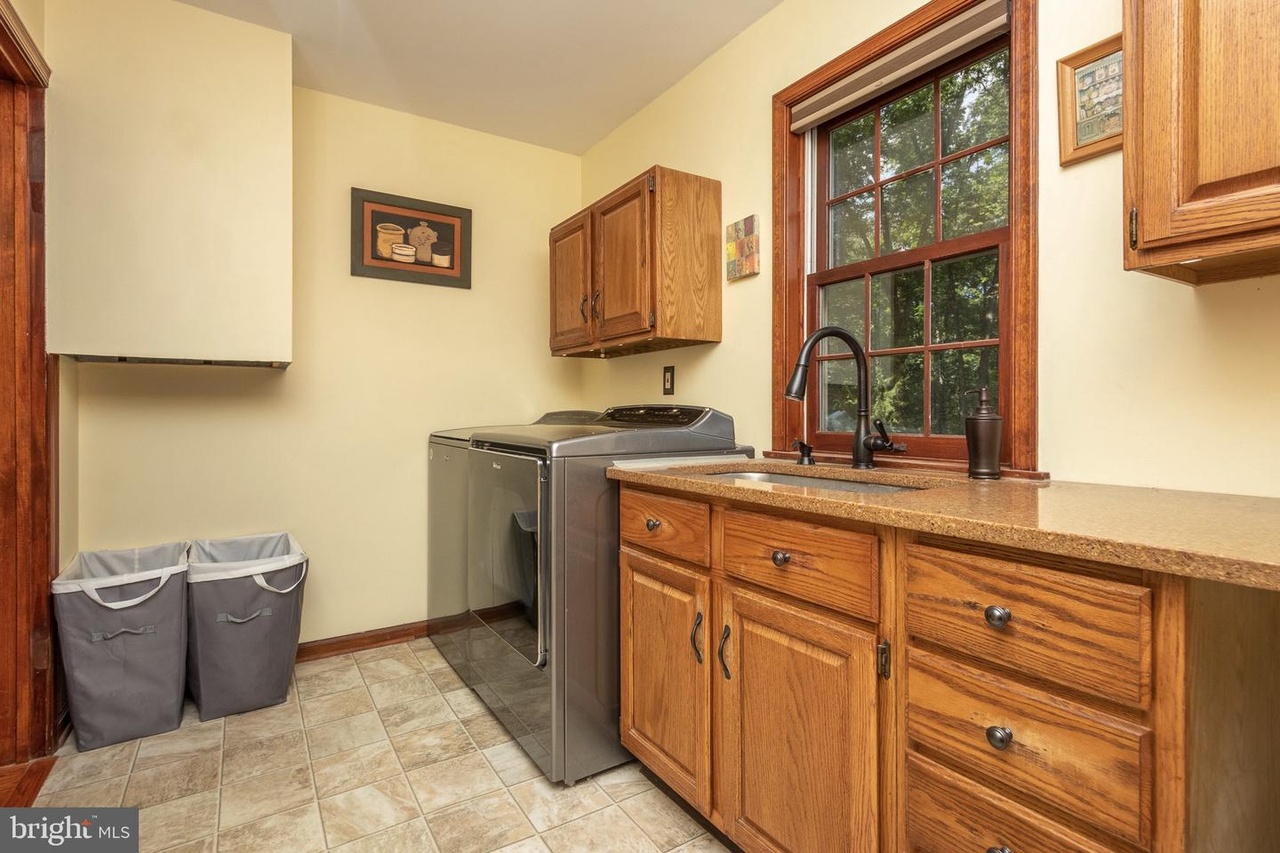
Presenting an exquisite property poised on over 10 serene acres, this home is an absolute must-see. Discover a haven of tranquility boasting 5 bedrooms and 3.5 baths. Protected by Farm Act 319, it is a forest reserve, offering valuable tax relief. Tucked away amidst lush woodlands, this retreat ensures utter seclusion from the outside world while maintaining proximity to all conveniences. Breathtaking panoramic vistas from every vantage point within this meticulously cared-for home. The main floor is a testament to tasteful updates. A kitchen adorned with stainless appliances, a subway tile backsplash, and granite countertops opens to a luminous breakfast room with enchanting views. The formal living and dining rooms exude elegance. Large family room, complete with a wood-burning fireplace and custom mantle, flows seamlessly to a 3-season enclosed porch, setting the stage for delightful gatherings. Lovely picturesque pine tongue & groove ceiling in the three-season room, idyllic garden views. A private office, graced with French doors that lead to both the living and family rooms, adds to the charm. Second floor features a master en-suite crowned by a cathedral ceiling and palladium window, alongside a walk-in closet and refined bath. An additional 4 spacious bedrooms and another bath complete this level. The converted 2.5-car garage has transformed into a practical mudroom/workshop space, featuring heating, A/C, and a utility sink. A newly remodeled laundry room boasts custom cabinetry and a utility sink. In the basement, an industrial-style finish creates a versatile area for leisure or work. With a full bath, the potential for a 6th bedroom is at hand. Musicians will delight in the basement's contemporary stage, equipped with instrument wiring and lighting, ideal for bands or live performances. Outside, an expansive meadow pasture, electrically fenced for horses or livestock, meets the tree line. Marked trails beckon for horseback riding, hiking, mountain biking, and more. Just moments away lies the charming town of Dublin, offering modern amenities like WaWa, CVS, shopping, and dining. A mere 10-minute drive leads to the vibrant offerings of Doylestown, featuring a dynamic nightlife, theaters, and shopping. For aquatic enthusiasts, Lake Nockamixon is a brief 5-minute journey, with the boat marina a mere 15 minutes away. Ample storage is provided by 2 sheds and a detached 1-car garage/utility shed with extended shelving, perfect for housing lawn care equipment or other essentials. For those with equestrian interests, a nearby boarding stable awaits within walking distance. Immerse yourself in the possibilities of this remarkable property – schedule a viewing today and seize the chance to own a piece of paradise. Your future awaits! * Please see agent remarks for closing date information *
Single-familyProperty Type
1989Year Built
10.51 acresLot Size
$228Est. Price/Sq.Ft.
Listed by Cheryl Miller• Compass RE
•610-822-3356 (broker)
•kenenochs@compass.com (broker)
Listed by Richard Stanton• Compass RE
•267-435-8015 (broker)
•kenenochs@compass.com (broker)
Bought with Lisa Povlow• Keller Williams Real Estate-Doylestown
Bright new modern kitchen, spacious rooms and well located with Privacy from the buffered woods yet bright and open to the surrounding back. Formal living room, foyer, dining room and cathedral ceiling step down great room with fireplace. Kitchen has been completely redone with final touches of tile back splash & floor, granite counters, stainless steel appliances and walk in pantry and breakfast room out to deck. Office with french doors to both great room and living room. Master en-suite has the cathedral ceiling with palladium window and walk in closet. 4 additional bedrooms with a nice size landing. Fabulous pine tongue and grove ceiling with screened 3 season porch overlooking the spacious yard with wildlife and room for livestock or gardens on the 10 Acres. Recently upgraded decking and well thought out 3 car garage with access to both the basement and the mudroom/laundry room. You can mow as much or little as you choose with the privacy allowed on this acreage. The partially finished basement with full bath has plenty of room to play and/or work- Let's get moving!! The Acreage has a large open meadow adjacent to the tree line which could be a pasture or used for gardening. Let's get you out here to set up your tree stand!
BRIGHT MLS #1009786670
Nov 30, 2014
Listing Removed
—
Sep 16, 2013
Listed
$699,900
$178/sq ft
BRIGHT MLS #1009321224
Jan 10, 2012
Listing Removed
—
Jul 14, 2011
Listed
$749,900
$190/sq ft
BRIGHT MLS #1006853040
Jan 15, 2011
Listing Removed
—
Jul 15, 2010
Listed
$789,900
$200/sq ft
BRIGHT MLS #1008500458
Dec 31, 2008
Listing Removed
—
May 24, 2008
Listed
$799,900
$203/sq ft
BRIGHT MLS #PABU396498
Feb 6, 2008
Listing Removed
—
Jun 30, 2007
Listed
$849,900
$216/sq ft
Public Records
Mar 20, 1989
Sold
$311,100
$79/sq ft
Public Records
Dec 29, 1986
Sold
$50,000
$13/sq ft
Year
Property tax
Land + Additions
Assessment*
2026
$10,174 (+4.2%)
$7,730 + $49,640
$57,370
2025
$9,765
$7,730 + $49,640
$57,370
2024
$9,765 (+1.2%)
$7,730 + $49,640
$57,370
2023
$9,650
$7,730 + $49,640
$57,370
2022
$9,650
$7,730 + $49,640
$57,370
2021
$9,650
$7,730 + $49,640
$57,370
2020
$9,650 (+0.6%)
$7,730 + $49,640
$57,370
2019
$9,593
$7,730 + $49,640
$57,370
2018
$9,593 (−11.4%)
$7,730 + $49,640
$57,370
2017
$10,826 (+3.5%)
$15,600 + $49,640
$65,240
2015
$10,459 (+2.9%)
$15,600 + $49,640
$65,240
2014
$10,165 (+1.4%)
$15,600 + $49,640
$65,240
2013
$10,028 (+0.8%)
$15,600 + $49,640
$65,240
2011
$9,946
$15,600 + $49,640
$65,240
2010
$9,946
$15,600 + $49,640
$65,240
Tax history for 634 Elephant Rd
Year
Property tax
Land + Additions
Assessment*
2026
$10,174 (+4.2%)
$7,730 + $49,640
$57,370
2025
$9,765
$7,730 + $49,640
$57,370
2024
$9,765 (+1.2%)
$7,730 + $49,640
$57,370
2023
$9,650
$7,730 + $49,640
$57,370
2022
$9,650
$7,730 + $49,640
$57,370
2021
$9,650
$7,730 + $49,640
$57,370
2020
$9,650 (+0.6%)
$7,730 + $49,640
$57,370
2019
$9,593
$7,730 + $49,640
$57,370
2018
$9,593 (−11.4%)
$7,730 + $49,640
$57,370
2017
$10,826 (+3.5%)
$15,600 + $49,640
$65,240
2015
$10,459 (+2.9%)
$15,600 + $49,640
$65,240
2014
$10,165 (+1.4%)
$15,600 + $49,640
$65,240
2013
$10,028 (+0.8%)
$15,600 + $49,640
$65,240
2011
$9,946
$15,600 + $49,640
$65,240
2010
$9,946
$15,600 + $49,640
$65,240
*Taxable value of land and structures on it ("additions") is determined regularly by local assessors and does not affect market price.
Public record
Public record
Zoning
Beds
5
Baths
2.5
Stories
2
Lot width
—
Lot depth
—
Lot size
10.51 Acres
Year renovated
—
Sq. Ft.
3,942
Year built
1989
Style
Multi-Family (5+ Unit)
County
Bucks County
APN
01-011-018-001
Parking Spaces
—
Basement
—
Accessible
—
HOA Dues
—
Garage
—
Features
—
Last updated by owner on Jun 25, 2026.
AP
Agriculture Preservation District
The purpose of the Agriculture Preservation District is to recognize and protect the area designated as a significant agricultural area by Bucks County in its Natural Resources Plan and the areas of the Township where farming predominates. Within the District, areas with Class I through Class III agricultural soils, as defined by the U.S. Department of Agricultural Soils Survey, shall be protected in accordance with the protection standards herein established. This District recognizes that farmland is being used to produce a product and has a positive purpose in utilizing the prime agricultural soils for the benefit of the entire community. The intent of the District is also to protect the area from interference by incompatible uses. Agricultural uses within this District may have associated with them activities incompatible with residential uses. These agricultural activities may have associated with them noise, odors, and other disturbances which are part of normal farming operations but can negatively impact nearby residences. Residents of the AP District are advised that noise, odors, dust, fumes, or other disturbances associated with agricultural practices shall not be regulated by township nuisance laws.
Permitted uses
Include but are not limited to:
Agriculture
Equestrian facility
Greenhouse / nursery
Livestock production
Religious facility
General retail
Housing-Group
Housing-Single unit
Public service
Fire house
Property details
Parking
Parking Information
Driveway
Interior
Bedroom Information
# of Bedrooms On Main Level: 5
Bathroom Information
# of Bathrooms (Half) On Main Level: 1
# of Bathrooms (Full) On Main Level: 3
# of Bathrooms (Half): 1
# of Bathrooms (Full): 3
Interior Information
Living Area Sq.Ft. Source: Assessor
Basement Information
Basement: Yes
Full
Exterior
Property Information
Total Below Grade Sq. Ft.: 0
Improvement Assessed Value: $49,640
Ownership Interest: Fee Simple
Year Built Source: Assessor
Building Information
Construction Materials: Frame
Foundation Details: Permanent
Other Structures: Above Grade, Below Grade
Structure Type: Detached
Lot Information
Lot Size Dimensions: 0.00 x 0.00
Lot Dimensions Source: Assessor
Tidal Water: No
Land Information
Land Assessed Value: $7,730
Above Grade Information
Finished Sq.Ft.: 3,942
Finished Sq.Ft. Source: Assessor
Below Grade Information
Unfinished Sq.Ft. Source: Assessor
Finished Sq.Ft. Source: Assessor
Financial
Tax Information
City/Town Tax: $430
County Tax: $1,460
School Tax: $7,759
Tax Assessed Value: $57,370
Tax Year: 2023
Tax Annual Amount: $9,649
Assessments Information
Year Assessed: 2023
Utilities
Utilities Information
Central Air
Cooling Type: Central A/C
Cooling Fuel: Electric
Hot Water
Heating Fuel: Oil
Hot Water: Oil
Sewer Septic: On Site Septic
Water Source: Well
Location
School Information
School District Name: PENNRIDGE
School District Source: Listing Agent
Location Information
Directions: Use GPS
Municipality: BEDMINSTER TWP
Public facts
Beds: 5
Baths: 2.5
Sq. Ft.: 3,942
Stories: 2.0
Lot Size: 10.51 acres
Style: Multi-Family (5+ Unit)
Year Built: 1989
Year Renovated: —
County: Bucks County
APN: 01-011-018-001
Home facts updated by county records on Jun 25, 2026
Around this home
Schools
Deibler El School
Public K-5 • Assigned • 3.4mi
6/10
Pennridge North Middle School
Public 6-8 • Assigned • 3.2mi
7/10
Pennridge High School
Public 9-12 • Assigned • 3.4mi
9/10
Provided by GreatSchools
Lifestyle
Provided by Walk Score and Local Logic
Climate risks
1/10 Flood Factor
Minimal risk of a flood reaching the building in the next 30 years
1/10 Fire Factor
Unlikely to be in a wildfire in next 30 years
4/10 Heat Factor
7 days above 98° expected this year, 15 days in 30 years
6/10 Wind Factor
27% chance of strong winds in next 30 years
3/10 Air Factor
2 unhealthy days expected this year, 5 days in 30 years
Provided by First Street
Historical weather
Perkasie, PA • 18944
Average low and high temperatures (°F)
34
20
38
24
56
35
64
43
71
52
81
62
86
68
80
60
76
57
67
45
55
37
39
25
Jan
Feb
Mar
Apr
May
Jun
Jul
Aug
Sep
Oct
Nov
Dec
Sun exposure
In this area, properties receive around 8.8 hours in
June and 4.1 hours in December, placing it below the
U.S. average for solar exposure.

