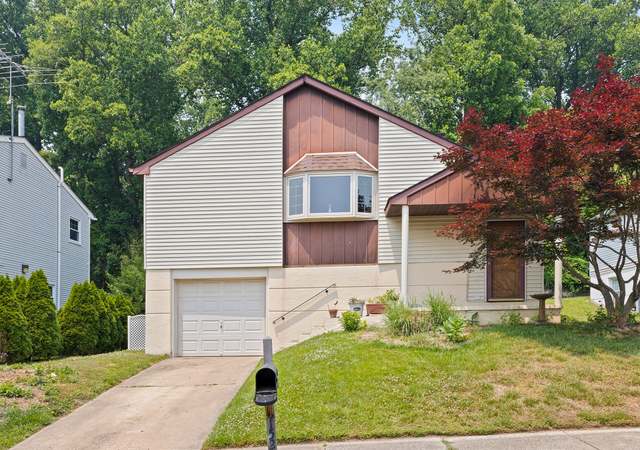
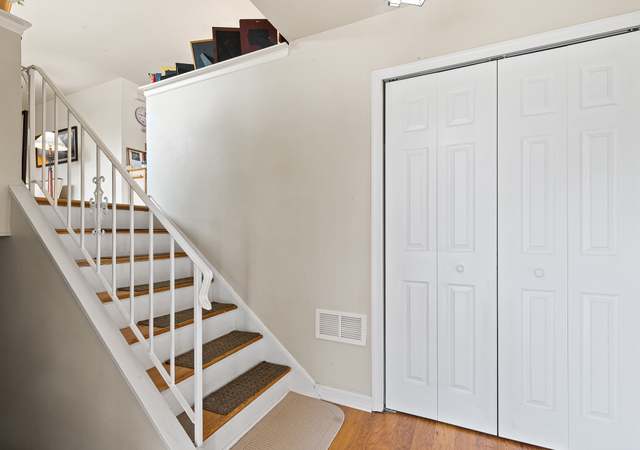
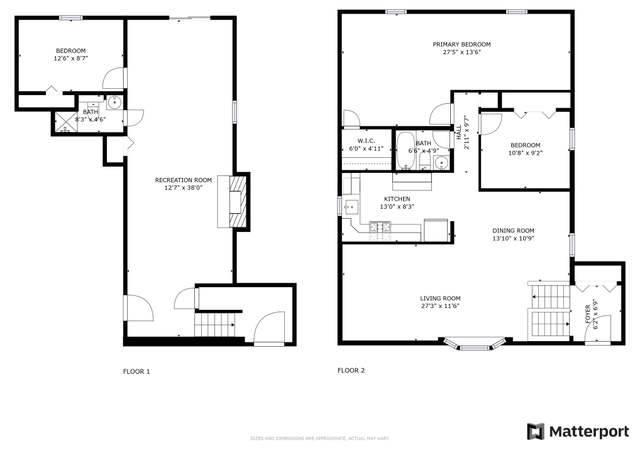
It’s time to indulge in easy-care living with this beautiful multi-story home. I love the split-level layout with an elevated eat-in kitchen filled with natural light, stainless steel appliances and plenty of space for entertaining. Australian cypress hardwood floors flow into the separate formal living and dining room warmed by a fireplace and set under a pitched ceiling. The lower-level family room is a perfect place to enjoy quality downtime or I can step out to the sun-soaked, custom-built EP Henry patio and take in views over the fenced yard. There’s plenty of space for entertaining while the easy-care gardens mean I can spend my weekends doing what I love. The three bedrooms are all a great size and there are 2.5 bathrooms including my spacious and light-filled master suite with an ensuite and walk-in closet. A one-car garage, ceiling fans, and a laundry room are some of the extra features on offer. My new home is located moments from the Poquessing Valley Park and the local golf course while Center City is just 25 minutes away.
Single-familyProperty Type
1990Year Built
7,300 sq ftLot Size
$261Est. Price/Sq.Ft.
1 garage spacesParking
Listed by Geoff Horrocks• Keller Williams Real Estate-Montgomeryville
•215-631-1900 (broker)
•klrw299@kw.com (broker)
Listed by Luke Miller• Keller Williams Real Estate-Montgomeryville
Looking For A Great Home With A City Address And Suburban Atmosphere???? Look No Further. .. .This Is It !!! Wonderful Three Bedroom, Two and Half Bath Single Split In Excellent Location In Somerton. Double Door Entry Into Spacious Living Room With Vaulted Ceilings, Working Fireplace, Formal Dining Room, Modern Eat-In Kitchen With Oak Cabinets, Recessed Lighting, Dishwasher, Garbage Disposal, Master Bedroom With Walk-In Closet and Master Bath, Large Hall Bath, Two Additional Nice Size Bedrooms. Large Family Room with Berber Carpets, Powder Room, Laundry Room. Sliding Glass Doors To Nice Size Yard. Huge Basement. This Home Also Features Plush Carpets, Six Panel Doors And Is In "Move-In-Condition". Pride Of Ownership Shows!!! This Home Is Much Larger Than It Appears With Slightly Over 3,000 Square Feet. -----This Is NOT A Drive-By -- Must See To Appreciate Size !!
BRIGHT MLS #1000525283
May 16, 2008
Listing Removed
—
Jan 13, 2008
Listed
$375,000
$179/sq ft
Public Records
Jan 17, 1990
Sold
$169,000
$80/sq ft
Year
Property tax
Land + Additions
Assessment*
2026
$5,350 (−20.7%)
$96,440 + $385,760
$482,200
2025
$6,750 (+25.5%)
$96,440 + $385,760
$482,200
2024
$5,379
$76,800 + $307,500
$384,300
2023
$5,379 (+20.7%)
$76,800 + $307,500
$384,300
2022
$4,458
$95,550 + $222,950
$318,500
2021
$4,458
$95,550 + $222,950
$318,500
2020
$4,458 (+4.4%)
$95,550 + $222,950
$318,500
2019
$4,269 (−0.3%)
$91,500 + $213,500
$305,000
2018
$4,283
$91,800 + $214,200
$306,000
2017
$4,283 (+4.5%)
$91,800 + $214,200
$306,000
2015
$4,100
$247,762 + $58,238
$306,000
2014
$4,100 (−7.9%)
$247,762 + $58,238
$306,000
2013
$4,452 (+3.6%)
$19,142 + $26,426
$45,568
2012
$4,298 (+3.9%)
$19,142 + $26,426
$45,568
2011
$4,138 (+9.9%)
$19,142 + $26,426
$45,568
2010
$3,766
$19,142 + $26,426
$45,568
Tax history for 1208 Herschel Rd
Year
Property tax
Land + Additions
Assessment*
2026
$5,350 (−20.7%)
$96,440 + $385,760
$482,200
2025
$6,750 (+25.5%)
$96,440 + $385,760
$482,200
2024
$5,379
$76,800 + $307,500
$384,300
2023
$5,379 (+20.7%)
$76,800 + $307,500
$384,300
2022
$4,458
$95,550 + $222,950
$318,500
2021
$4,458
$95,550 + $222,950
$318,500
2020
$4,458 (+4.4%)
$95,550 + $222,950
$318,500
2019
$4,269 (−0.3%)
$91,500 + $213,500
$305,000
2018
$4,283
$91,800 + $214,200
$306,000
2017
$4,283 (+4.5%)
$91,800 + $214,200
$306,000
2015
$4,100
$247,762 + $58,238
$306,000
2014
$4,100 (−7.9%)
$247,762 + $58,238
$306,000
2013
$4,452 (+3.6%)
$19,142 + $26,426
$45,568
2012
$4,298 (+3.9%)
$19,142 + $26,426
$45,568
2011
$4,138 (+9.9%)
$19,142 + $26,426
$45,568
2010
$3,766
$19,142 + $26,426
$45,568
*Taxable value of land and structures on it ("additions") is determined regularly by local assessors and does not affect market price.
Public record
Public record
Zoning
Beds
—
Baths
—
Stories
1.5
Lot width
50 ft.
Lot depth
146 ft.
Lot size
7,300 Sq. Ft.
Year renovated
—
Sq. Ft.
2,100
Year built
1990
Style
Single Family Residential
County
Philadelphia County
APN
583070330
Parking Spaces
—
Basement
—
Accessible
—
HOA Dues
—
Garage
—
Features
—
Last updated by owner on Jul 28, 2026.
RSD-2
/NIS
/FNE
/AHC
/NE - MAP B
Residential Single-Family Detached-2 District
The RSD, Residential Single-Family Detached districts are primarily intended to accommodate detached houses on individual lots. It is intended that RSD zoning be applied in areas where the land use pattern is characterized predominately by detached houses on individual lots or where such a land use pattern is desired in the future. The Zoning Code includes three RSD districts that are differentiated primarily on the basis of minimum lot area requirements.