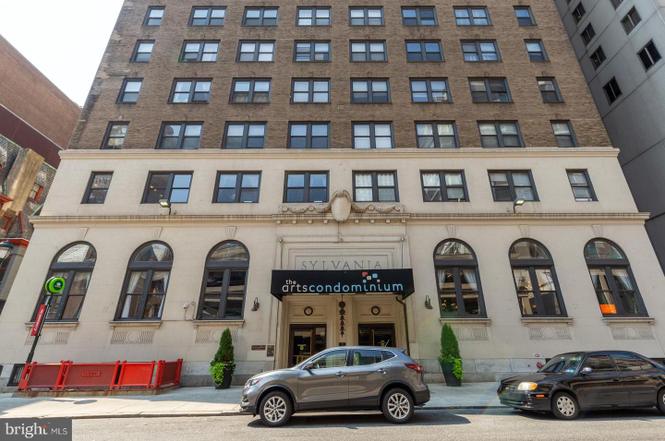
*Taxable value of land and structures on it ("additions") is determined regularly by local assessors and does not affect market price.
Public record
Public record
Zoning
Beds
—
Baths
—
Stories
1
Lot width
—
Lot depth
—
Lot size
—
Year renovated
—
Sq. Ft.
318
Year built
1900
Style
Condo/Co-op
County
Philadelphia County
APN
888115438
Parking Spaces
—
Basement
—
Accessible
—
HOA Dues
—
Garage
—
Features
—
Last updated by owner on Jul 27, 2026.
CMX-5
/NIS
/UED
/CTR - CENTER CITY COMMERCIAL
/CTR - MINIMUM BUILDING HEIGHT
/CTR - LOCUST STREET
/CTR - RESIDENTIAL PARKING CONTROL
/CTR - CENTER CITY COMMERCIAL DISTRICT CONTROL
/CTR - PARKING GARAGE GROUND FLOOR USE
/CTR - CENTER CITY RESIDENTIAL DISTRICT CONTROL
Center City Core Commercial Mixed-Use District
The CMX-5, Center City Core Commercial Mixed-Use district is primarily intended to accommodate mixed-use development in the central core area of center City.
Zone overlays
Narcotics Injection Sites Overlay District
Urban Experiential Display Overlay Control District
Center City Overlay - Minimum Building Height Area
Center City Commercial District Control Area
Center City Overlay - Parking Garage Ground Floor Use Control Area
Center City Overlay District - Center City Residential District Control Area
Permitted uses
Include but are not limited to:
Bank
Day care facility
General retail
Restaurant
Hospital / medical center
Housing-Group
Housing-Multiple units
Housing-Senior
Office
Recreation-Other
Property details
Parking
Parking & Garage
Street Parking
Interior
Kitchen & Dining Information
Kitchen on Main Level
Kitchen Dimensions:
Gas Cooking
Full Kitchen (No Eat-in)
Living & Family Room Information
Living Room on Main Level
Living Room Dimensions:
Basement Information
Has Basement
Full Basement
Heating & Cooling
Gas Heating
Has Central Air
Central Air Conditioning
Hot Water: Natural Gas Hot Water
Exterior
Building Information
Property Age: 87
Stone Foundation
Exterior: Brick
Flat Roof
Lot Information
Land Sq. Ft.: 318
Lot Dimensions:
Lot Number: 379
Land Use Code: 590
Property Features
No Laundry
Handicap Improvements: None
Property Information
Interior Sq. Ft. Source: Assessor
Net Sq. Ft.: 318.0
Unit Floors: 6
Room Count: 1
Zoning Code: C5
Ownership: Condo
Green Remarks: Avenue of the Arts Studio Condo. Best price in the building. Condo fee includes electric, water, sewer, gas, heat, a/c, Direct TV, fitness center, trash removal, common area maintenance, 24 hr doorman, master insurance policy. All offers must include proof of funds or pre-qualification latter from Wells Fargo or Wachovia Bank. Buyer is responsible for U&O Certification. Settlement is contigent upon recording of the sheriff's deed. Seller makes no representations or warranties as to condition. Selling Agent Bonus of $1000 if under contract by 02/01/2010.
Utilities
Utility Information
Public Water
Public Sewer
Circuit Breakers
Location
Homeowners Association Information
Has Condo Association
HOA Fee: $349.60
HOA Fee Paid Monthly
Location Information
Cross Street Name: XXXX
Subdivision: AVENUE OF THE ARTS
Public facts
Beds: —
Baths: —
Sq. Ft.: 318
Stories: 1.0
Lot Size: —
Style: Condo/Co-op
Year Built: 1900
Year Renovated: —
County: Philadelphia County
APN: 888115438
Home facts updated by county records on Jul 27, 2026