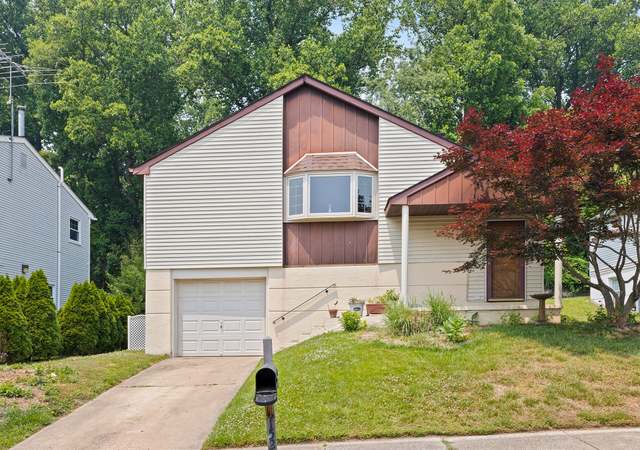
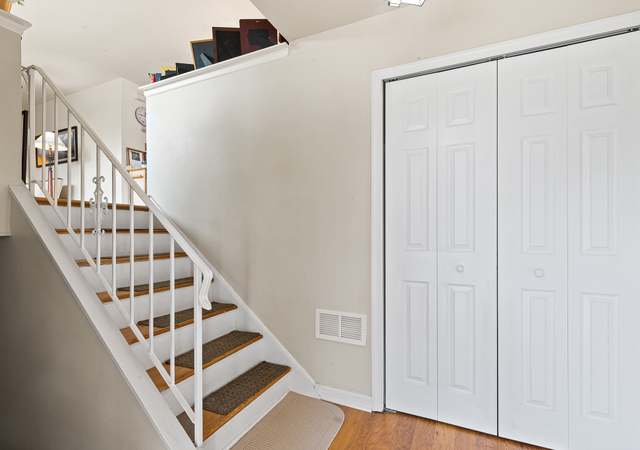
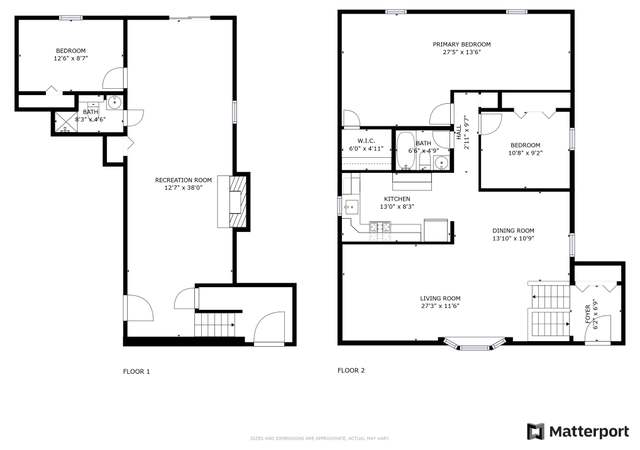
Single in Somerton- Entry to foyer and coat closet- up four steps to main level, hardwood flooring in living room, dining room and hallway. All 4 yr old replacement windows. Living room wired for surround sound, chair rail, dining room with ceiling fixture fan, eat in kitchen recently remodeled, ceramic tiled floor, corian counter and sink, ceramic tile back splash, 36 inch oak wooden cabinets with lazy susan, microwave and oven only one year old, window. Three nice sized bedrooms, wall to wall carpets, double closets, ceiling fixture fans. Pull down stairs to full attic with auto electric fan and tons of storage room. Full remodeled bathroom, ceramic floor, vanity sink with 2 doors and 4 drawers, 3 medicine cabinets, linen closet, single door cabinet for health and beauty aids, window. Lower level large 40" x 14" family room with surround sound and wainscoting on outside walls, brick faced wood burning fireplace with ventless gas heater and heatolator, slate mantel, large bedroom, powder room, utility/laundry room, entrance to garage with shelves and cabinets for more storage, electric eye opener, sliders to rear multi level patio 28' x 14' plus 2 tier EP Henry garden 22' x 4' plus EP Henry retainer wall 58 feet wide. Large lawn shed 12' x 8' with shelves, Sprinkler System, ADT Alarm system, roof 11 yrs. old, heater and central air conditioner 11 yrs. old, all exterior lighting on sensor and motion detectors. One year American Home Shield Warranty included. Move in condition, just bring your clothes and your toothbrush. Hurry, won't last, put this one on your list.
*Taxable value of land and structures on it ("additions") is determined regularly by local assessors and does not affect market price.
Public record
Public record
Zoning
Beds
4
Baths
2
Stories
2
Lot width
58 ft.
Lot depth
110 ft.
Lot size
6,380 Sq. Ft.
Year renovated
—
Sq. Ft.
1,945
Year built
1987
Style
Single Family Residential
County
Philadelphia County
APN
583164016
Parking Spaces
—
Basement
—
Accessible
—
HOA Dues
—
Garage
—
Features
—
Last updated by owner on Oct 20, 2026.
RSD-3
/FNE
/NE - MAP B
/AHC
/NIS
Residential Single-Family Detached-3 District
The RSD, Residential Single-Family Detached districts are primarily intended to accommodate detached houses on individual lots. It is intended that RSD zoning be applied in areas where the land use pattern is characterized predominately by detached houses on individual lots or where such a land use pattern is desired in the future. The Zoning Code includes three RSD districts that are differentiated primarily on the basis of minimum lot area requirements.